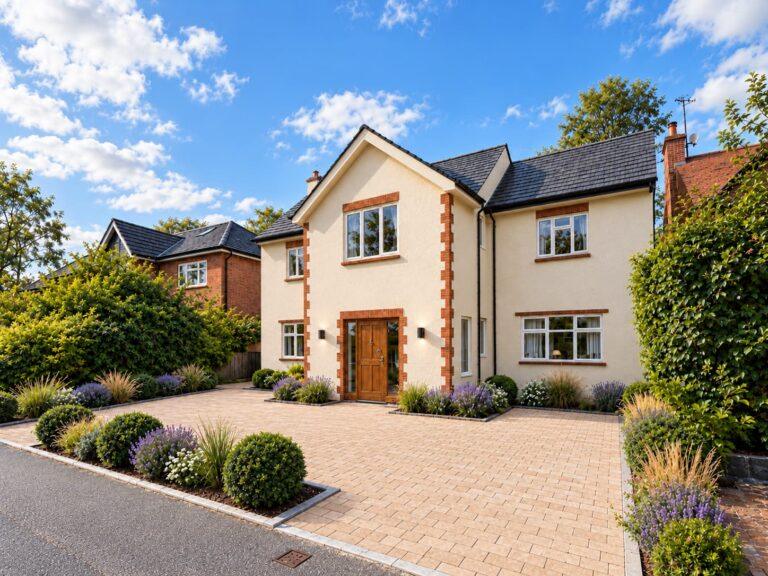
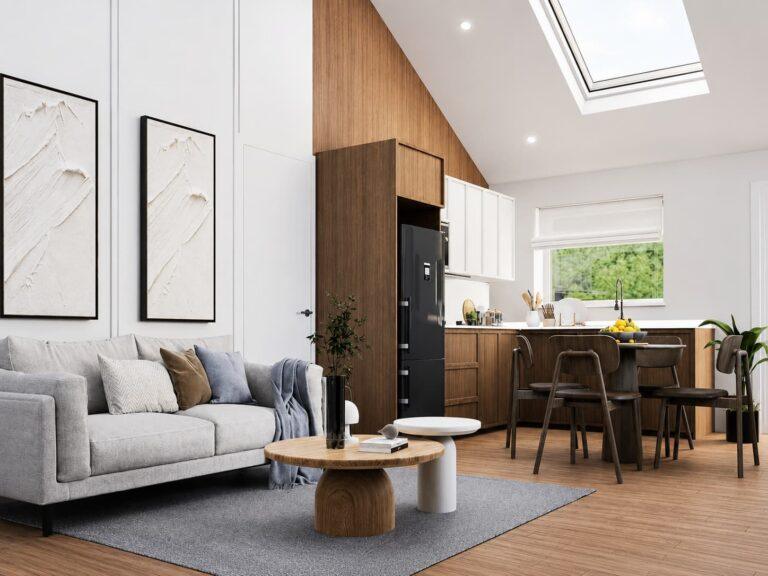
Previous developments

Residential Projects

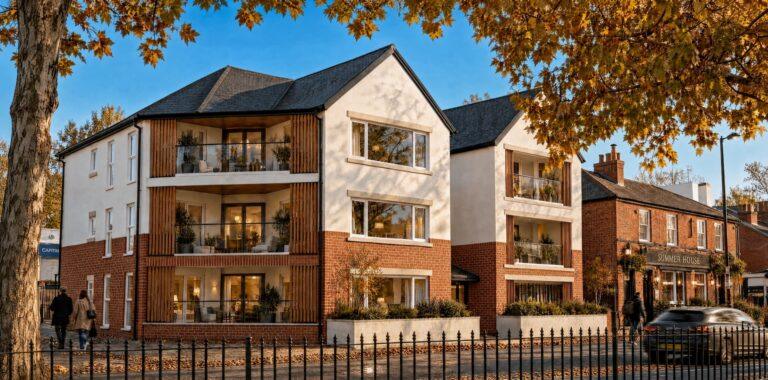
Summerhouse Apartments

Six new build apartments on vacant urban land.

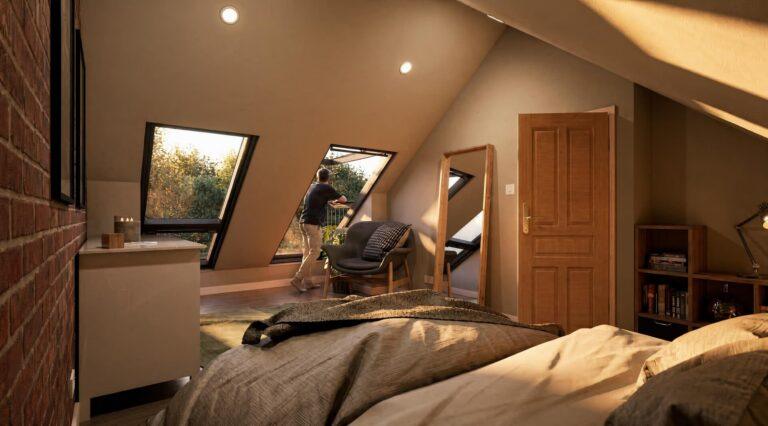
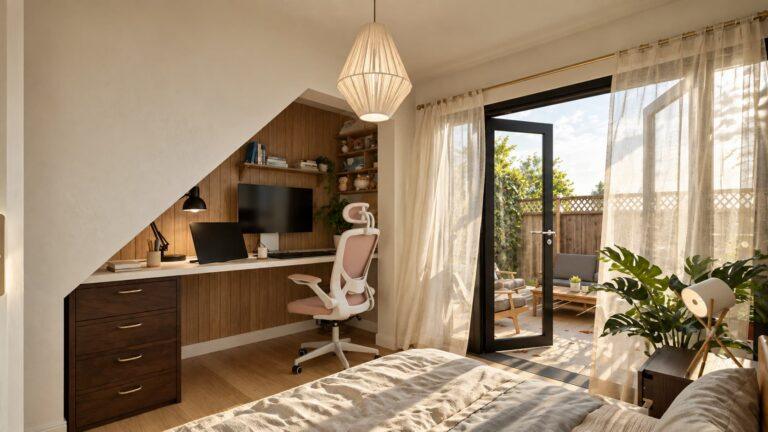
Bungalow Loft Conversion

A two-bedroom bungalow redesigned as a four-bedroom home within its existing footprint and roof profile.

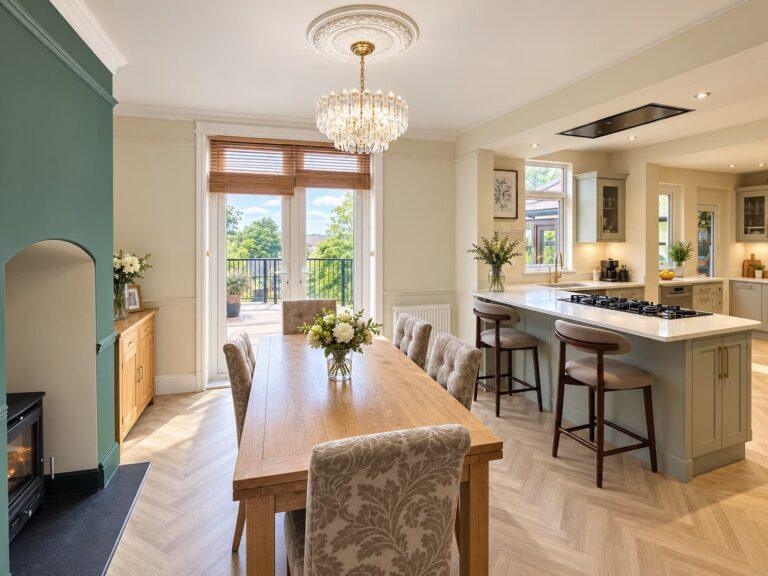
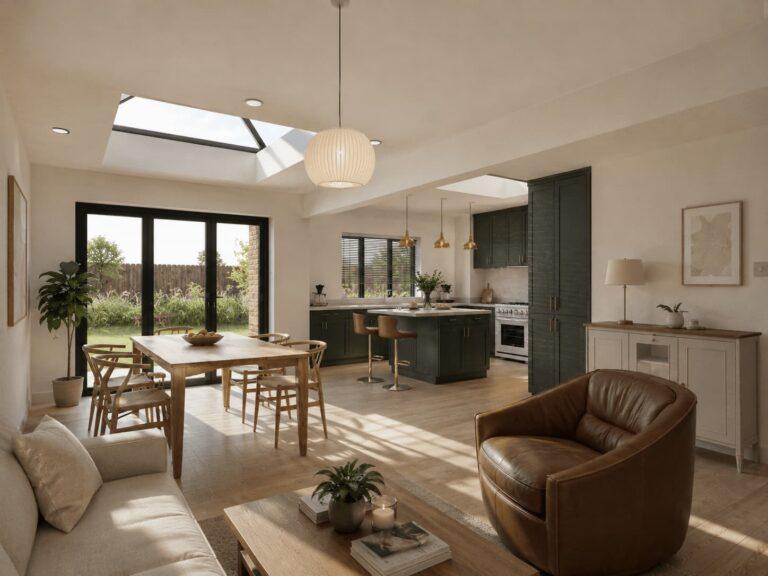
Open-Plan Family Living

Ground-floor reconfiguration to replace disconnected rooms and wasted circulation space with an open-plan kitchen, dining and living area.

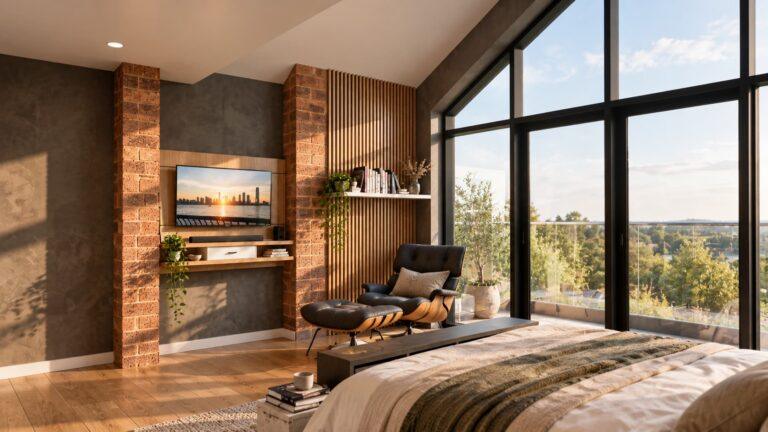
Double Storey Extension with balcony

A two-storey extension that reorganised an inefficient bedroom layout and opened the house towards its rural views.

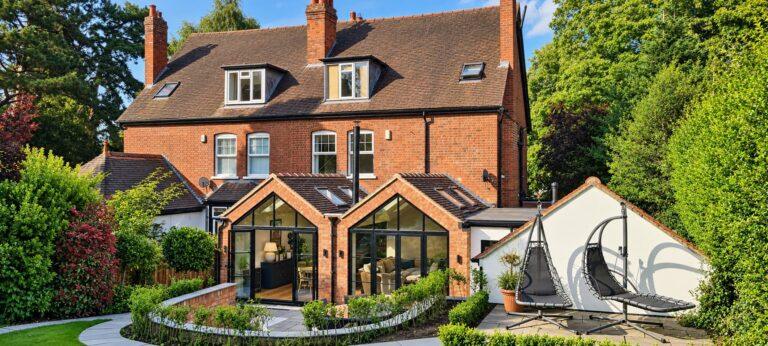
Twin-Gable Family Extension

A single-storey rear extension that replaced an undersized kitchen and conservatory with a spacious family room.

Garage Conversion

Conversion of an underused garage into a second bedroom and bathroom, with a new entrance hall and private garden.

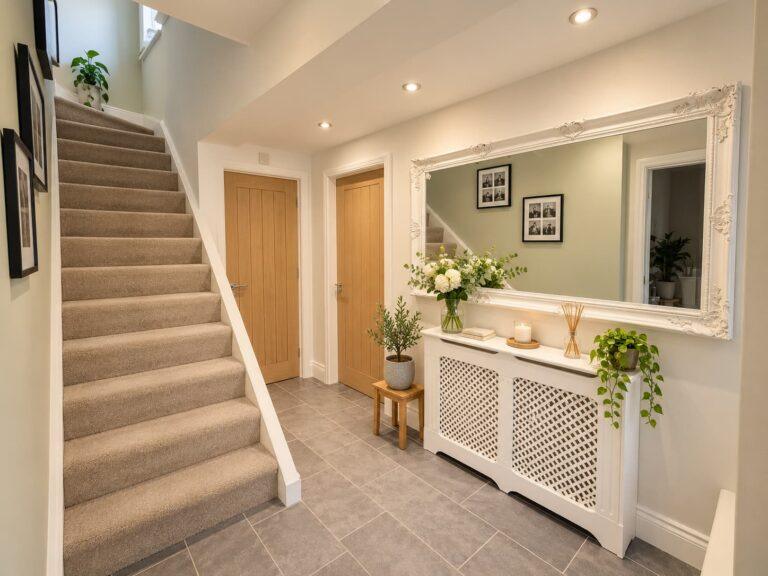
End-Terrace Entrance Reconfiguration

A targeted internal reconfiguration that created a hallway, wet room, storage and direct garage access without extending the house.

Wrap around extension

Regeneration of a three-bedroom semi-detached house through a wraparound extension that replaces underused additions with flexible modern living space.

Transformation of a Family Home

Two-storey front and rear extensions transforming a four-bedroom property into a spacious multigenerational forever home.

Two-Dwelling Property Subdivision

Sensitive subdivision of a detached family home to create an independent one-bedroom dwelling for an elderly parent.

We are RIBA Chartered and ARB Registered Architects based in Birmingham & Coventry

Whether you’re planning a home extension, new build, commercial development, or need help with planning permission, our team is here to offer innovative vision, planning advice and accurate project quotes.

With over 30 years of combined architectural and construction expertise, we’ll guide you from first idea to final build clearly, confidently, and cost-effectively.