Conversion of an underused garage into a second bedroom and bathroom, with a new entrance hall and private garden.
Location
Cambridge
PROJECT TYPE
Garage conversion and internal reconfiguration
Accomodation
Increased from one to two bedrooms
The client’s requirements
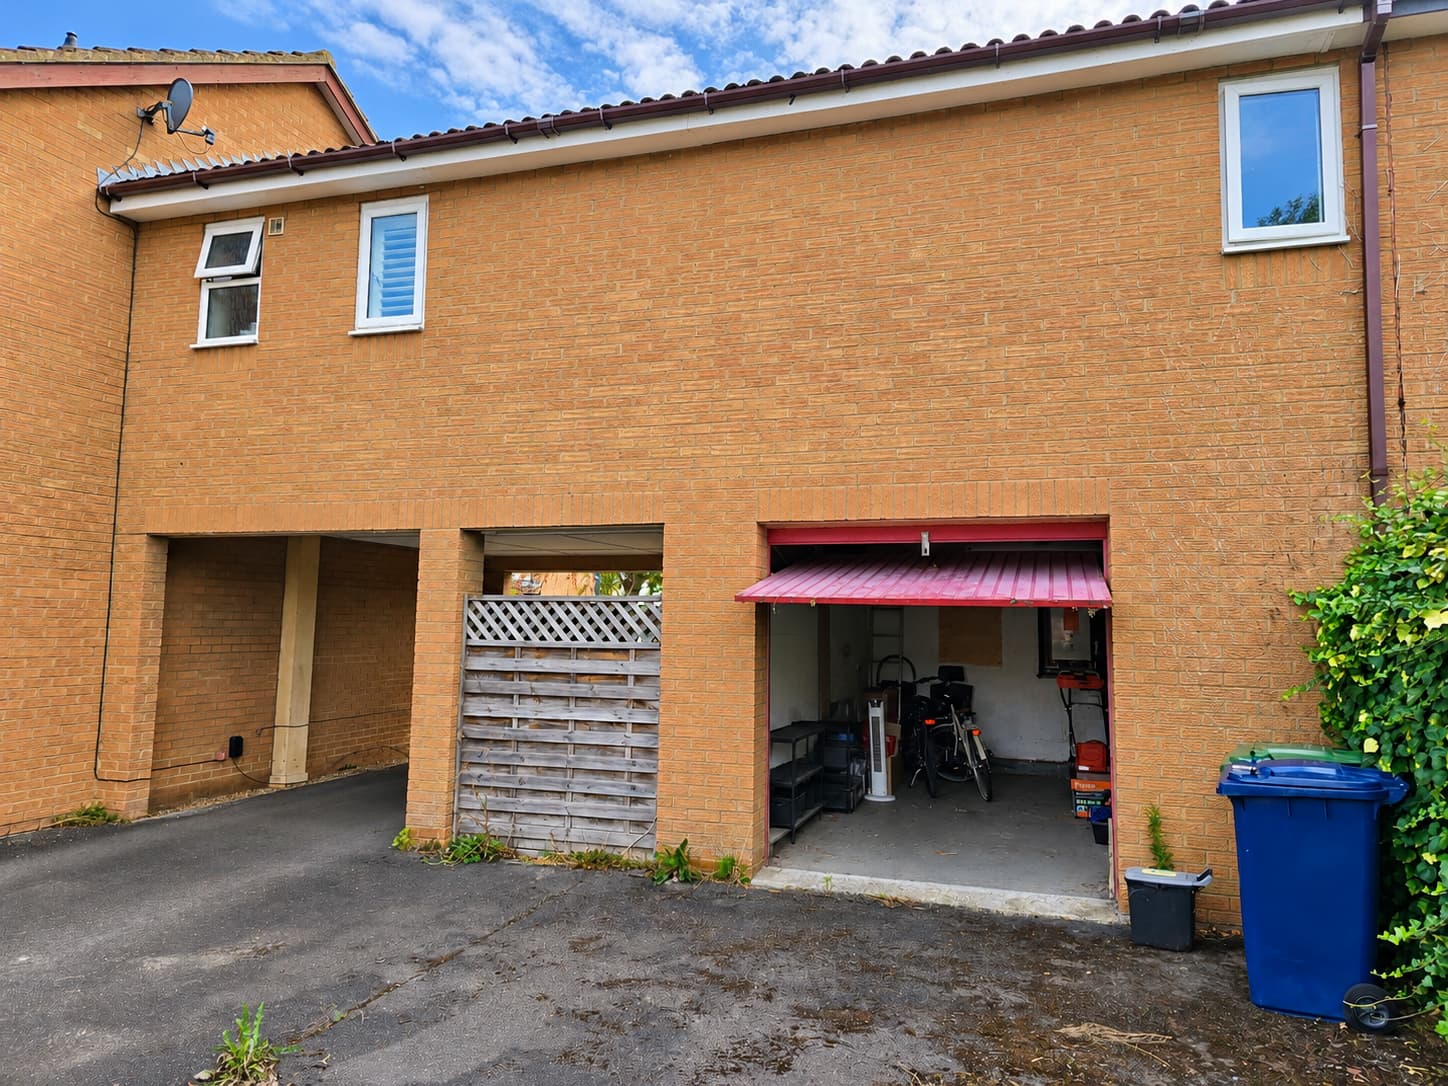
The existing accommodation was entirely on the first floor, with the front door opening directly onto the staircase. The ground-floor garage was accessed from the rear, while the external space was unfenced tarmac and offered little privacy.
The design
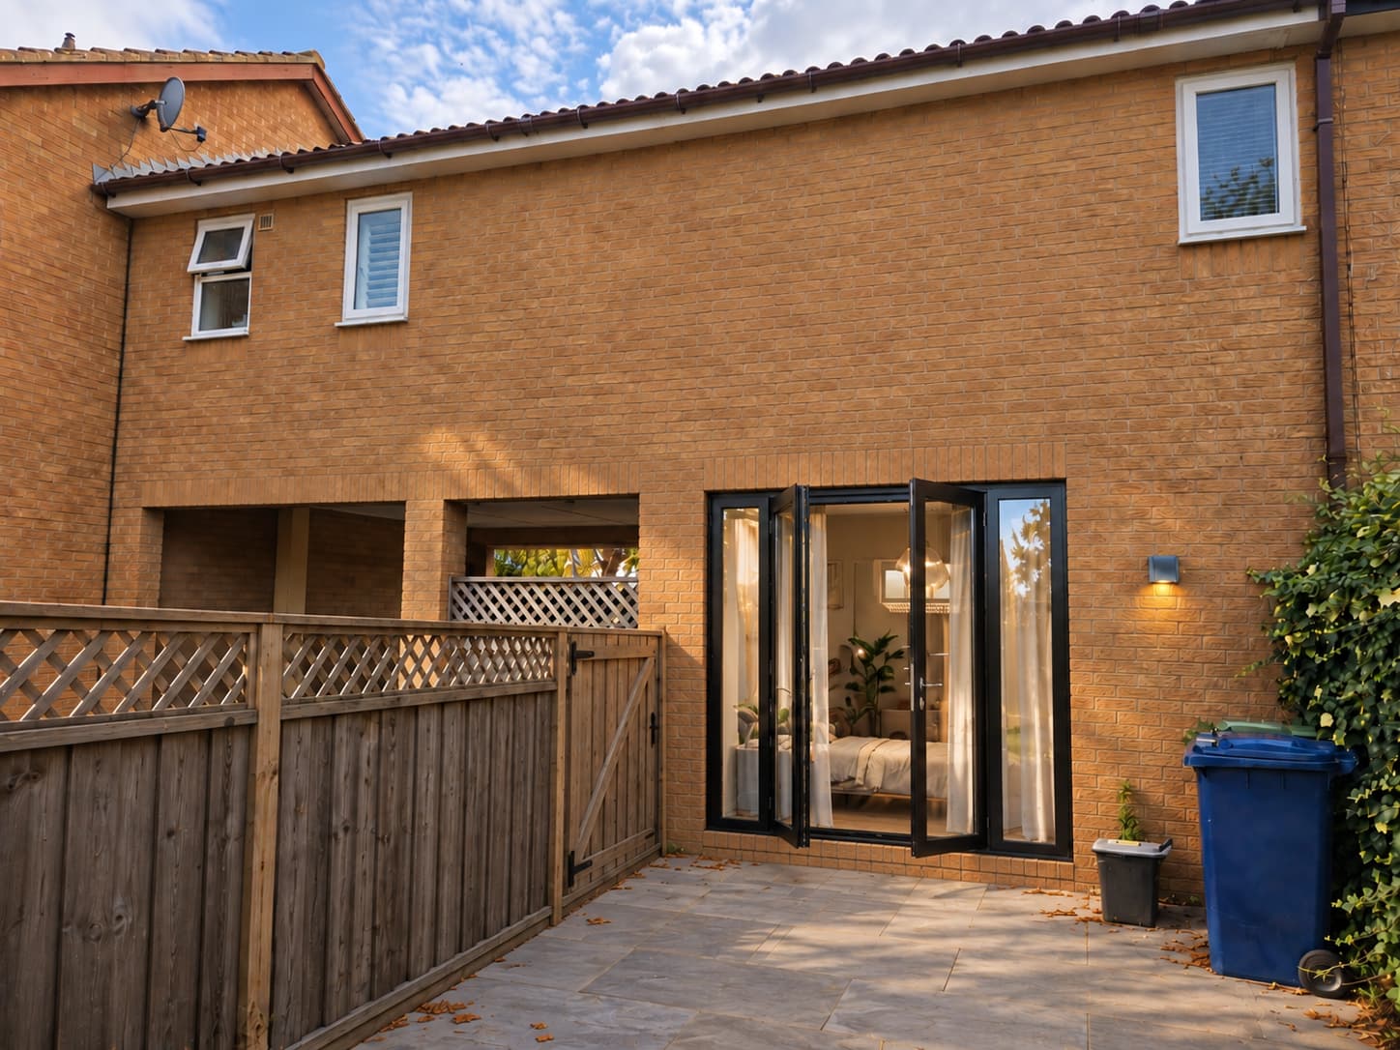
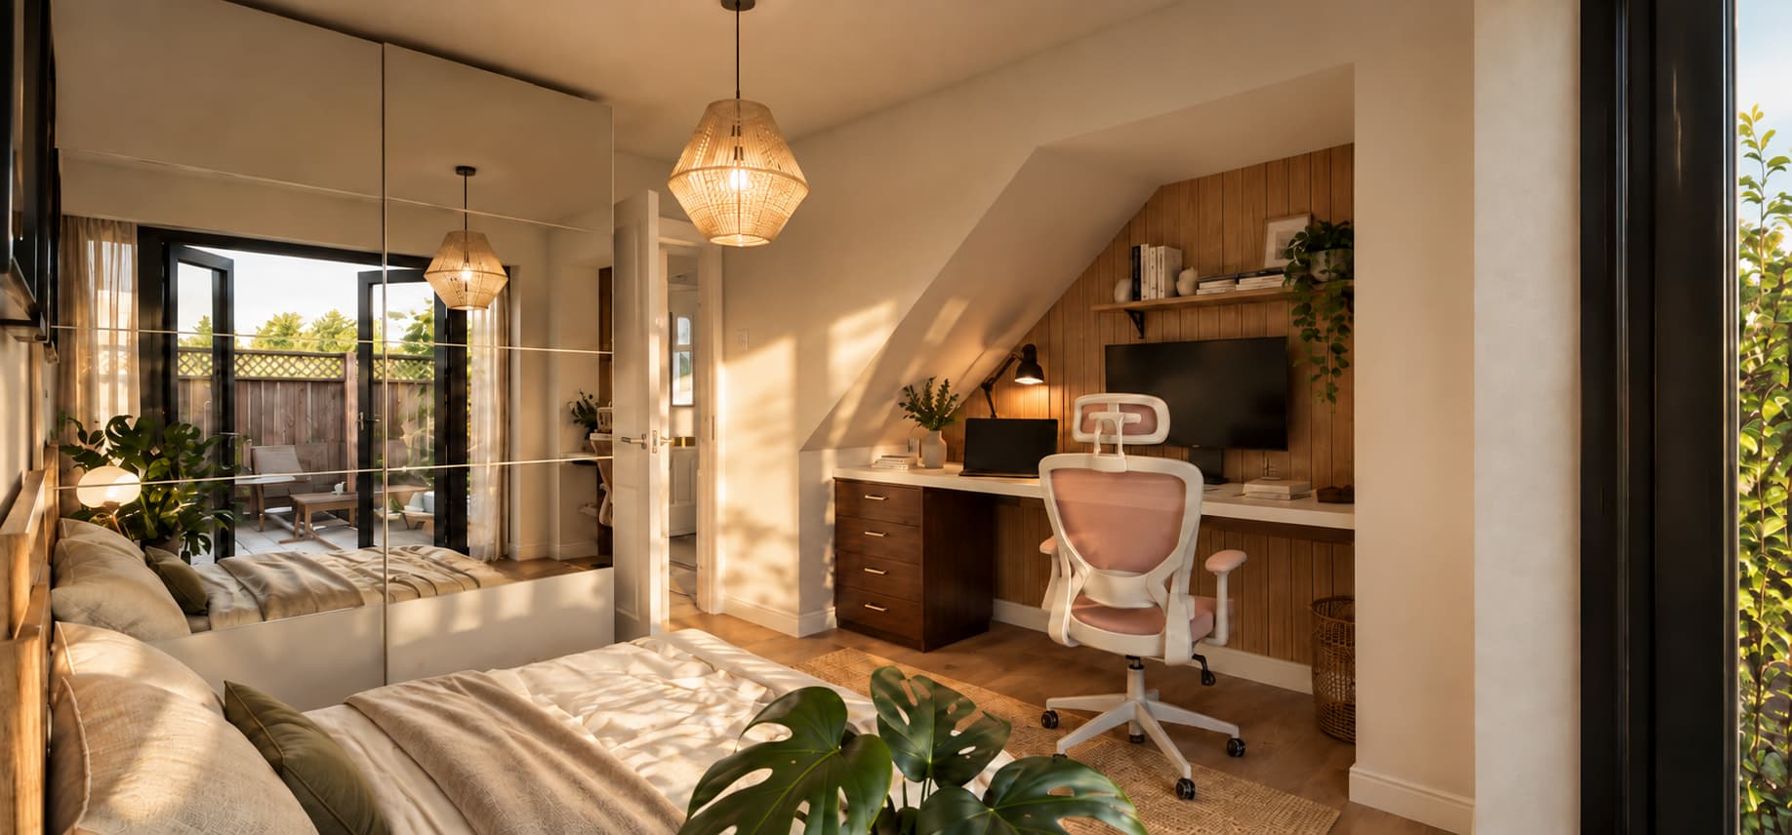
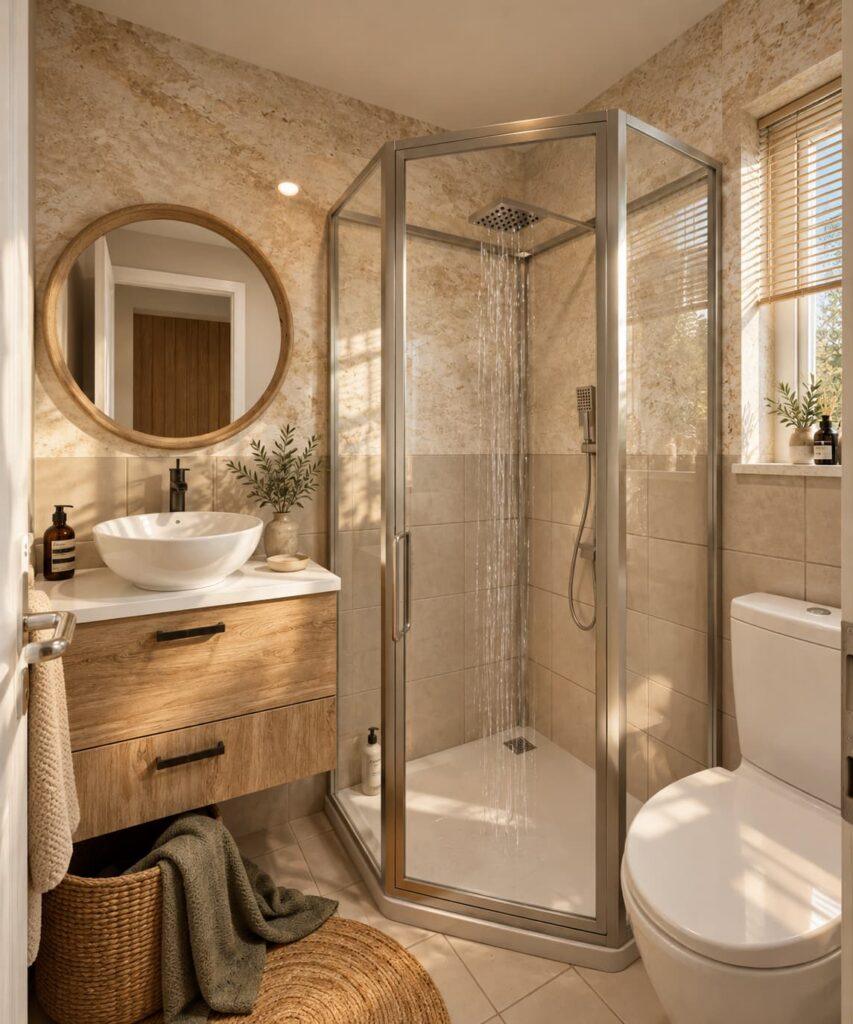
The garage was converted into a bedroom and bathroom. The entrance was opened up to form a proper reception area, with direct access to both new rooms and the staircase.
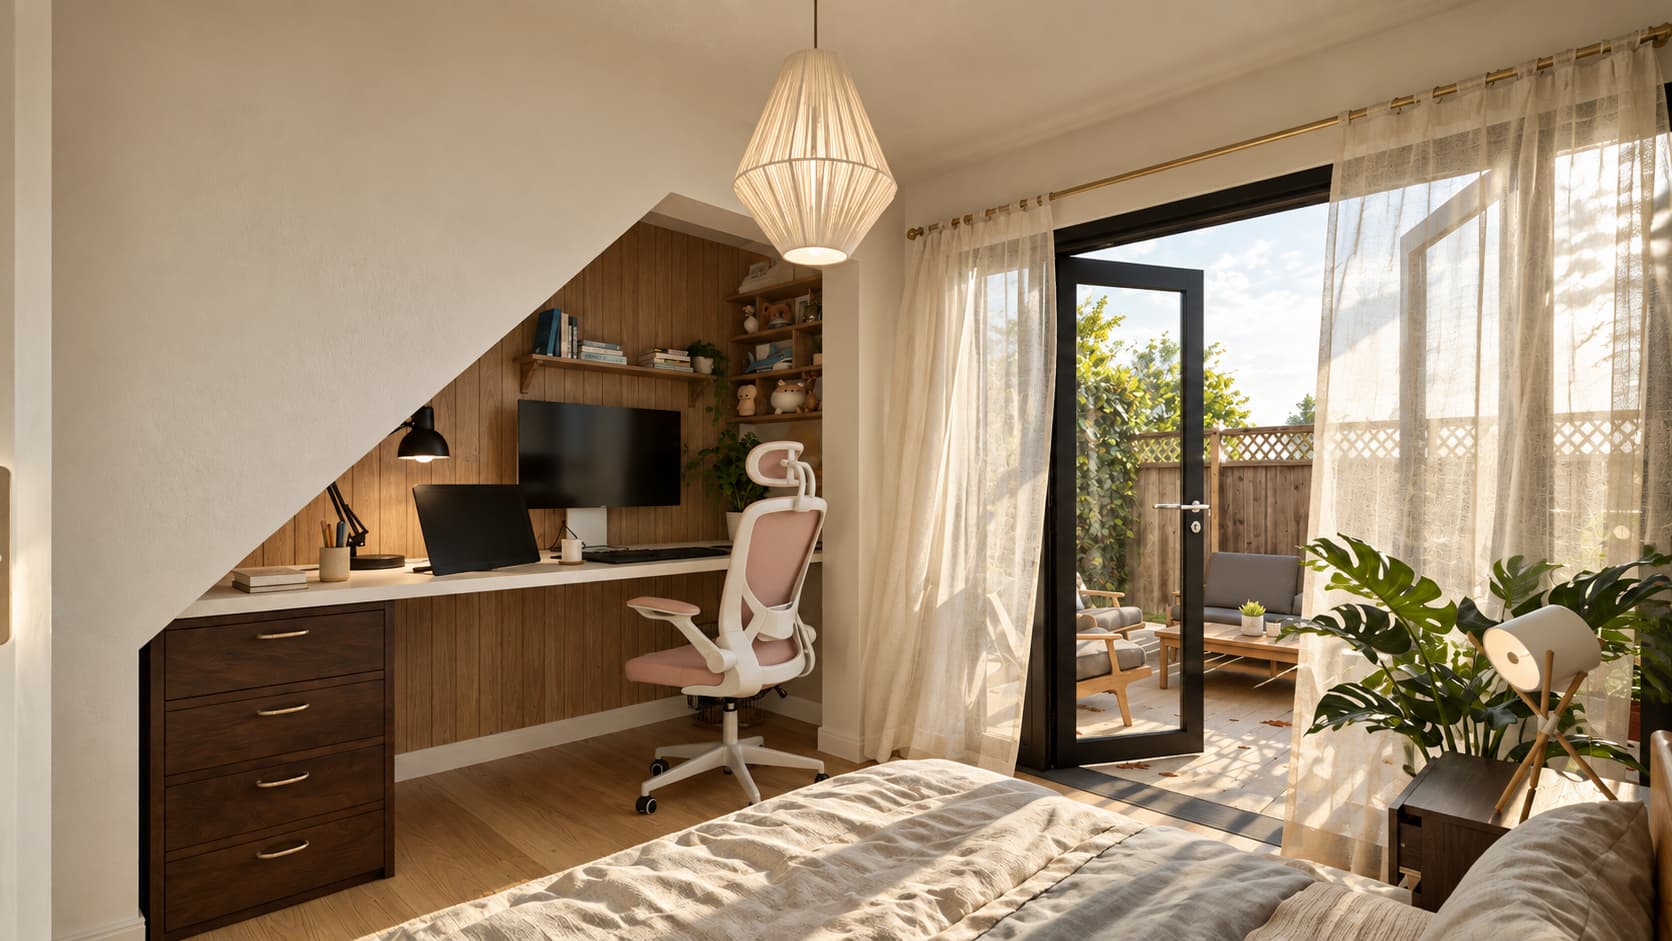
Opening the space beneath the stairs created a desk area outside the bedroom, leaving more room for sleeping and storage. New patio doors fit within the existing garage opening, reducing the amount of structural work required.
The rear land was enclosed to provide a private garden.
The outcome
The proposal turns a one-bedroom property into a two-bedroom home with an additional bathroom, a defined entrance and usable private outdoor space. The changes significantly improved the accommodation without extending the building.
We are RIBA Chartered and ARB Registered Architects based in Birmingham & Coventry
Whether you’re planning a home extension, new build, commercial development, or need help with planning permission, our team is here to offer innovative vision, planning advice and accurate project quotes.
With over 30 years of combined architectural and construction expertise, we’ll guide you from first idea to final build clearly, confidently, and cost-effectively.