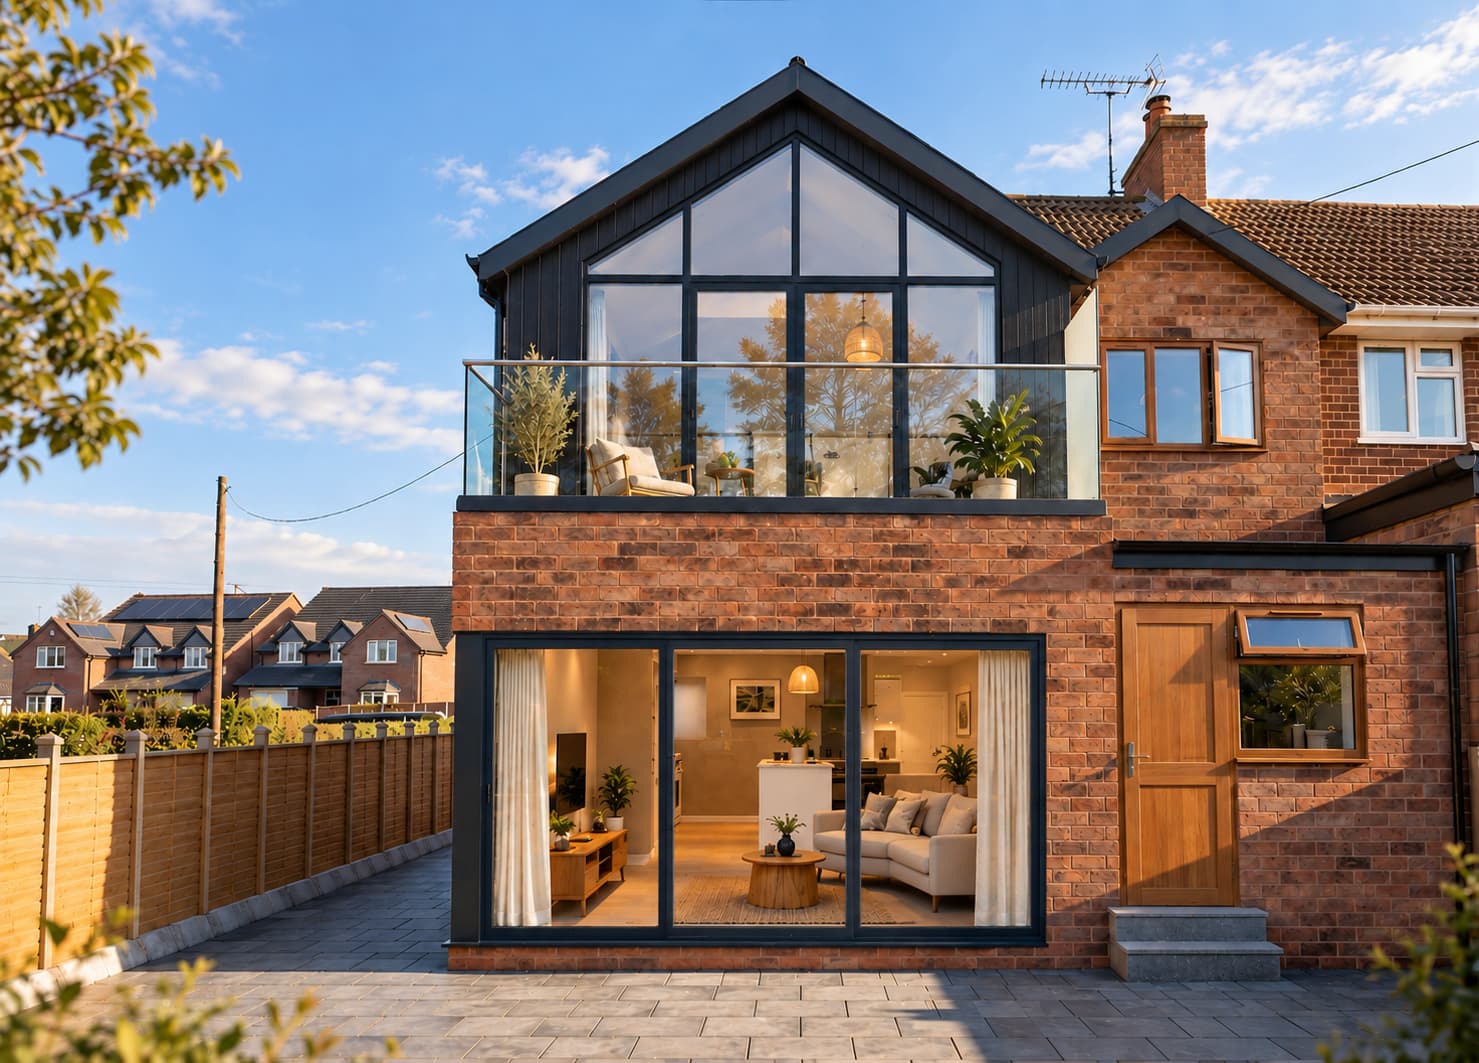
A two-storey extension that reorganised an inefficient bedroom layout and opened the house towards its rural views.
Project Type
Two-storey extension and internal reconfiguration
Location
Stratford-upon-Avon
Accommodation
Enlarged bedrooms, principal suite and open-plan family space
Key feature
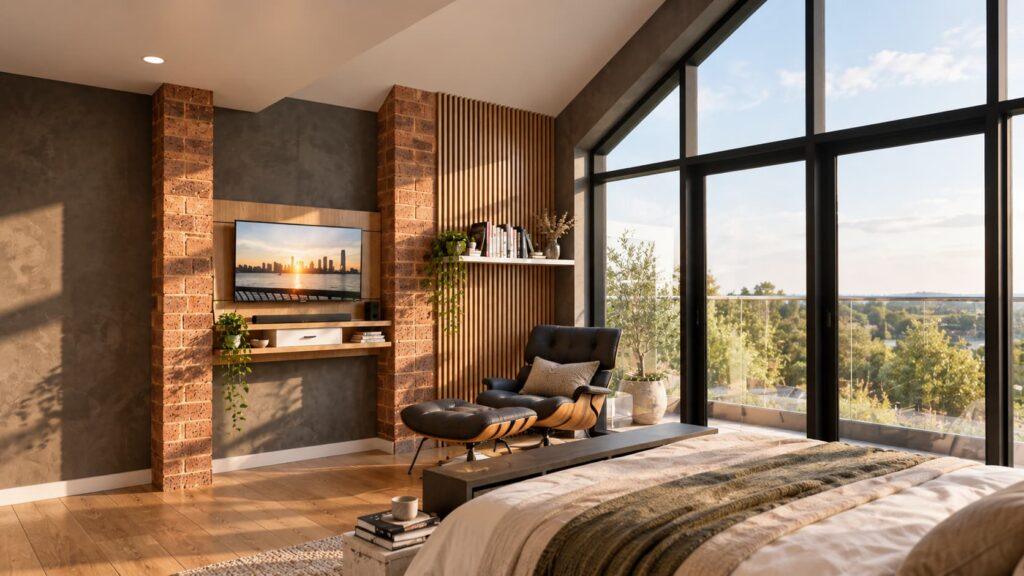
Glazed balcony overlooking the surrounding landscape
The brief
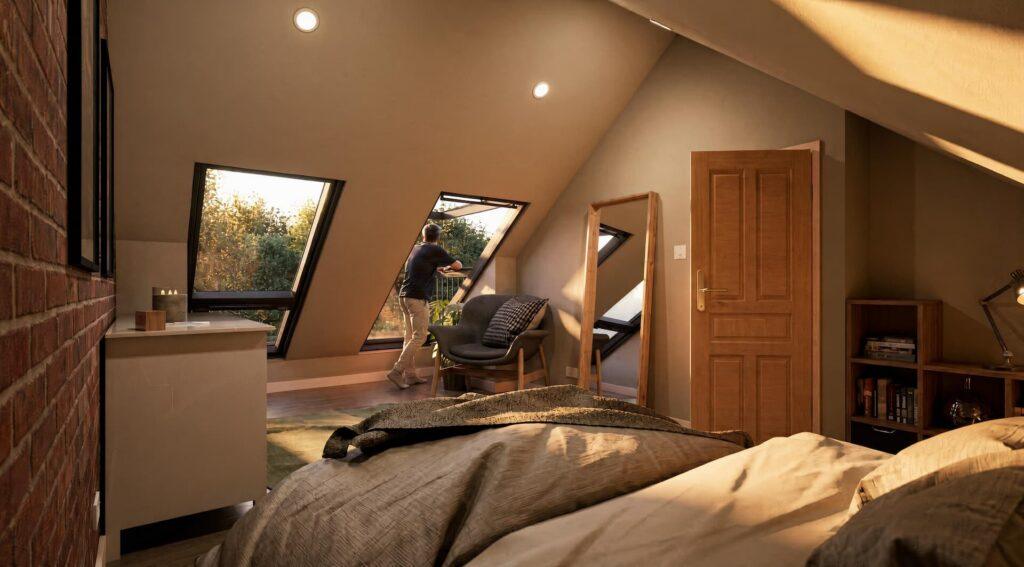
The first floor had an unnecessarily long corridor and an awkward arrangement of bedrooms. The family wanted larger rooms, a principal grand bedroom and more space for everyday life downstairs.
The design
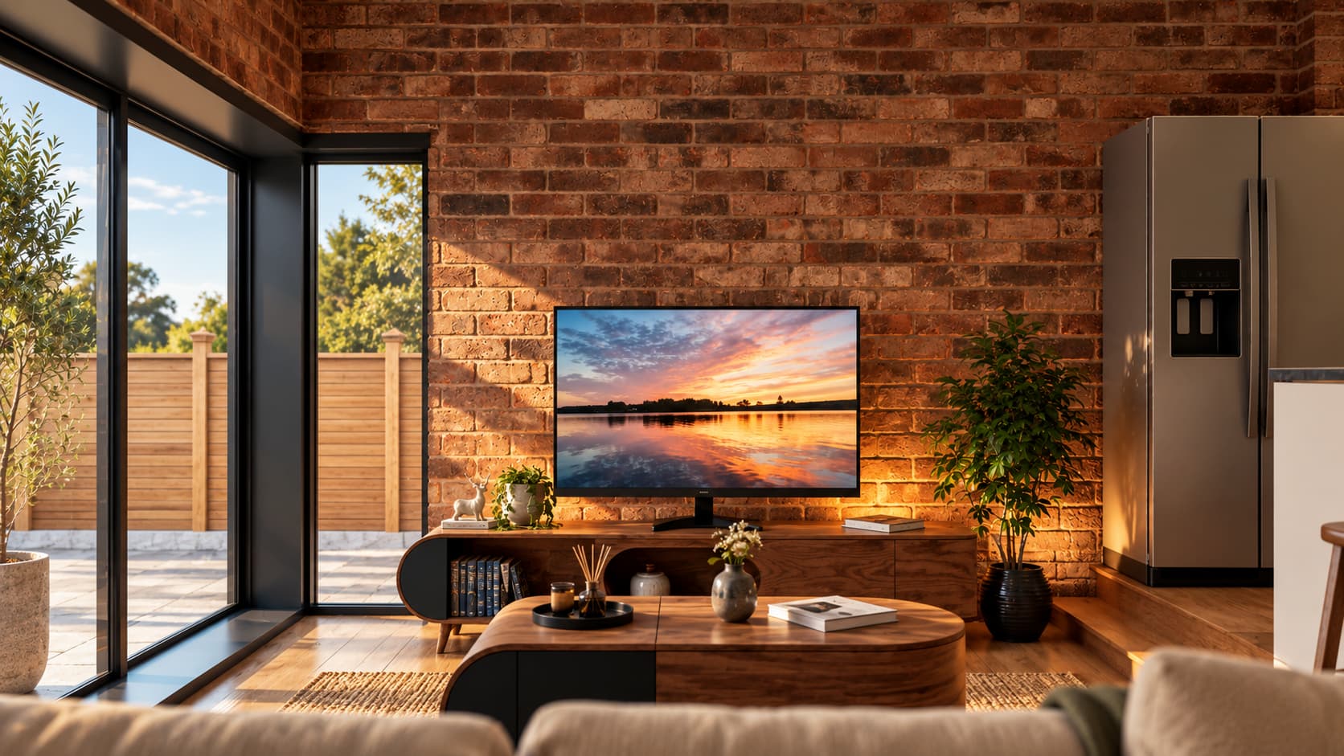
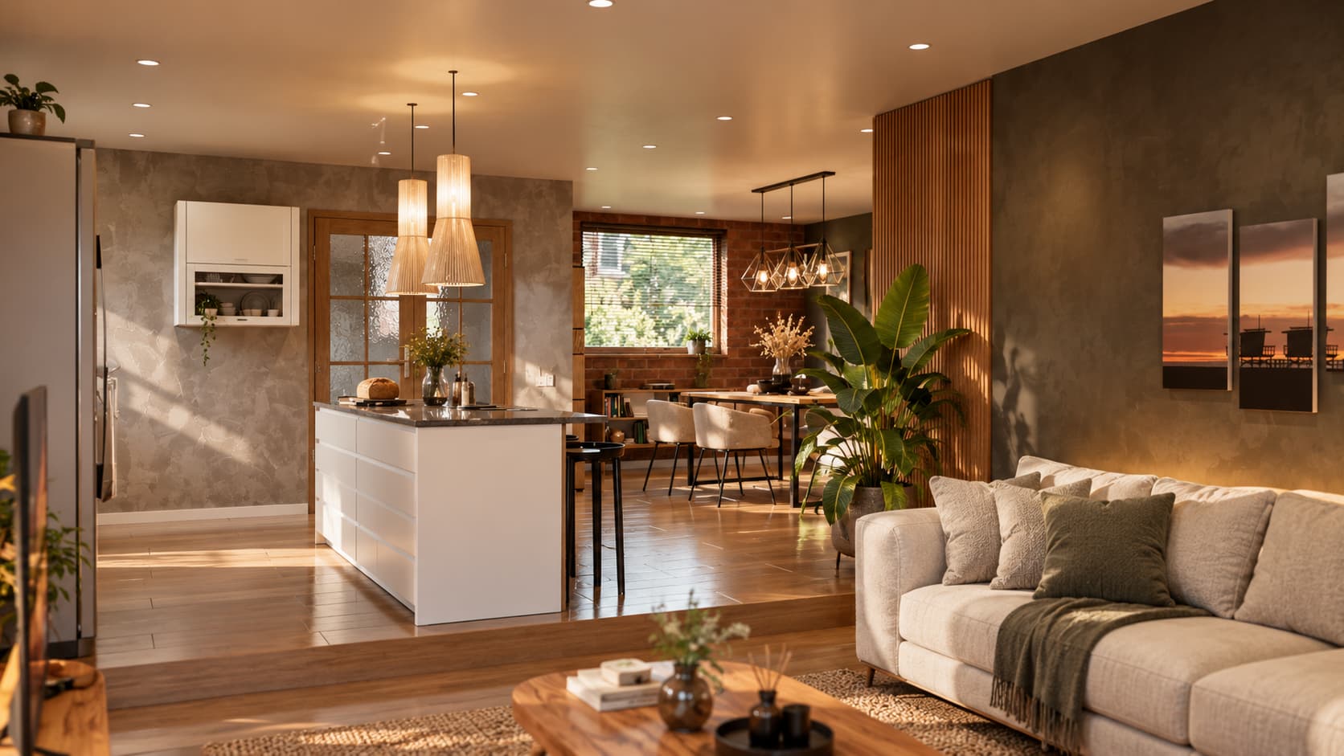
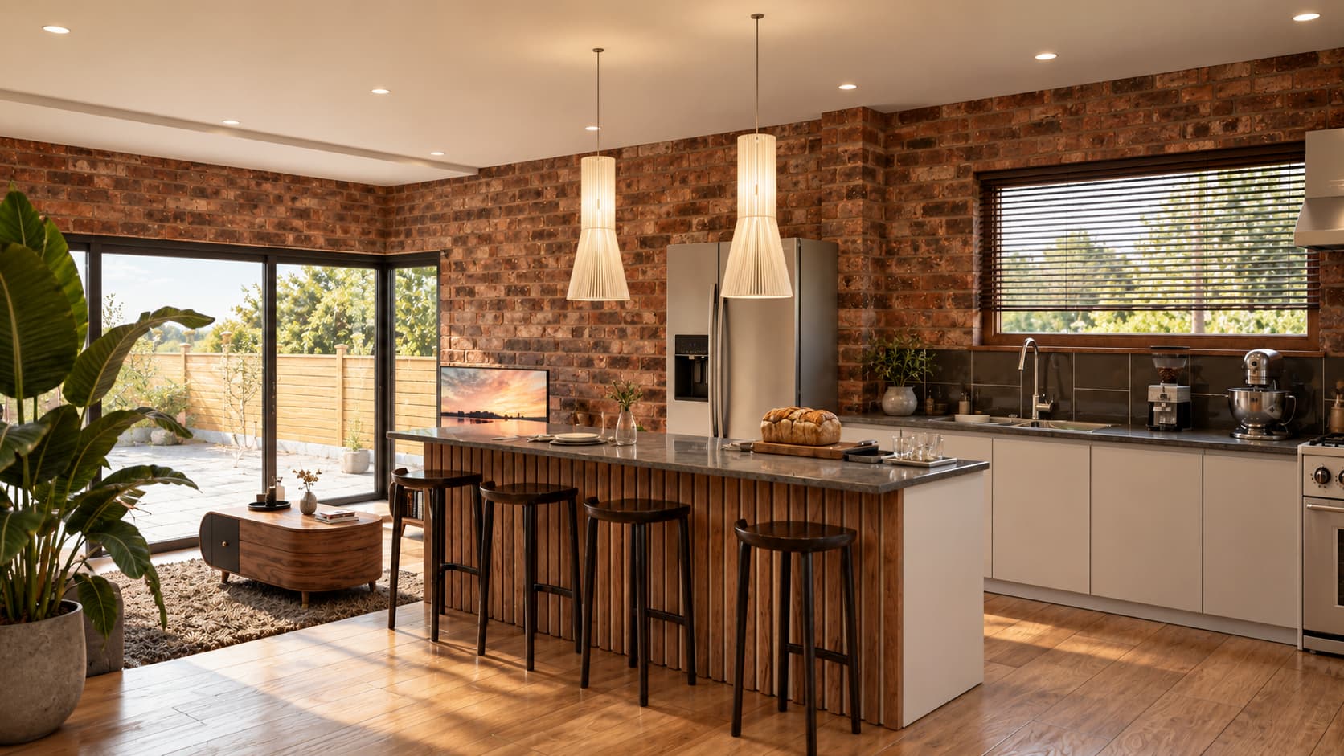
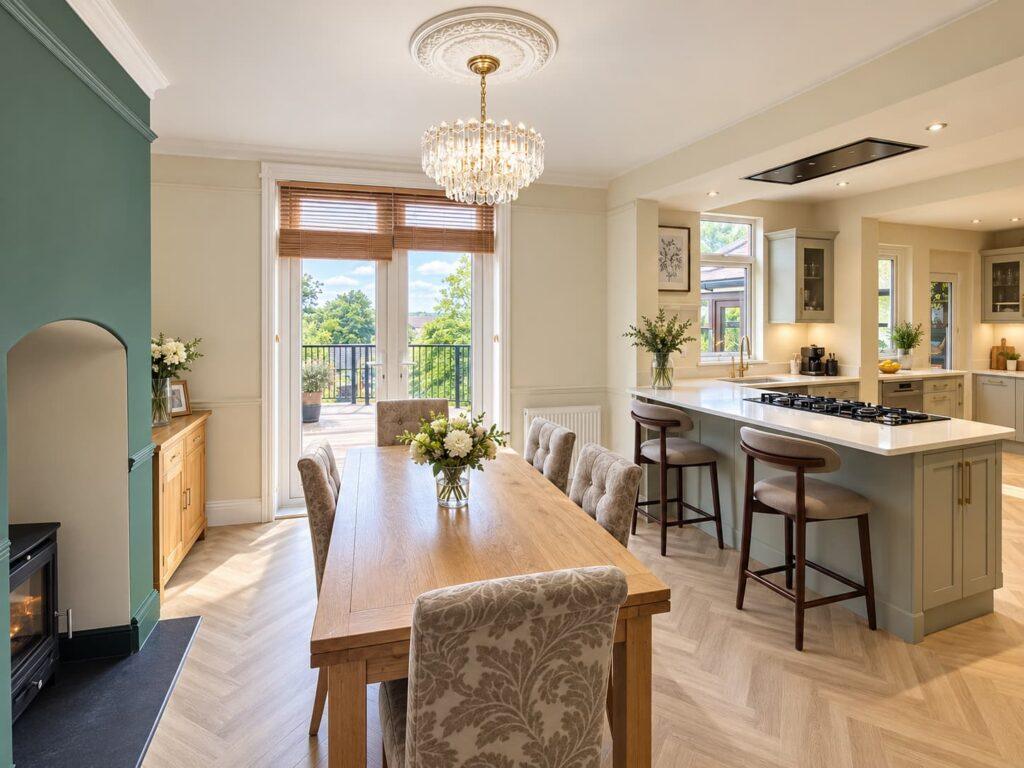
Two bedrooms were extended and reorganised to create a generous principal bedroom. Full-height gable glazing and a glass balcony provide wide views across the countryside to the rear and side. The ground floor was doubled in size to form an open-plan kitchen, dining and living area and also created a downstairs bathroom and utility. Large sliding doors connect this space to the garden, while the new upper floor is finished in dark vertical cladding to distinguish it from the original brick house.
Planning and outcome
The extension was shaped around the 45-degree guideline to protect daylight to the neighbouring property. The result is a more efficient family home with larger rooms, improved circulation and views that now form part of the main living spaces.
We are RIBA Chartered and ARB Registered Architects based in Birmingham & Coventry
Whether you’re planning a home extension, new build, commercial development, or need help with planning permission, our team is here to offer innovative vision, planning advice and accurate project quotes.
With over 30 years of combined architectural and construction expertise, we’ll guide you from first idea to final build clearly, confidently, and cost-effectively.