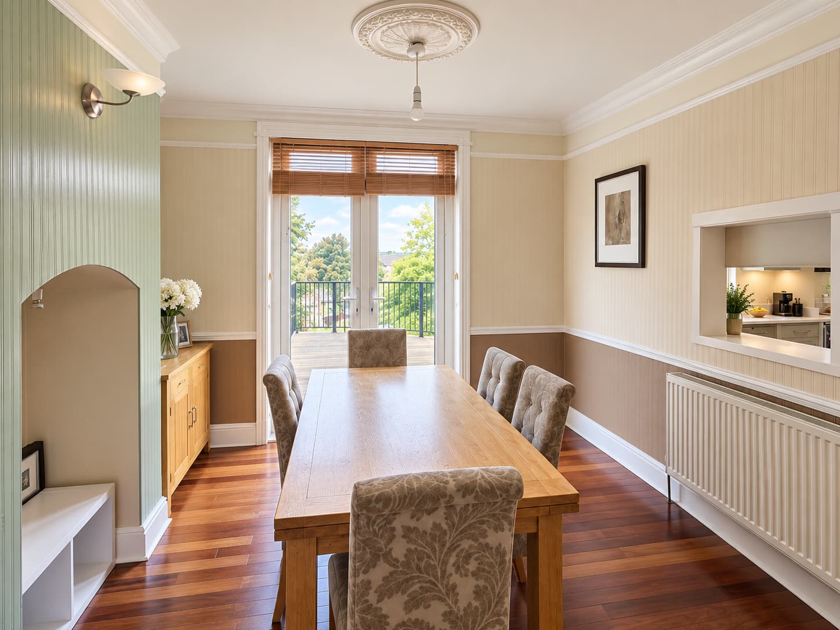
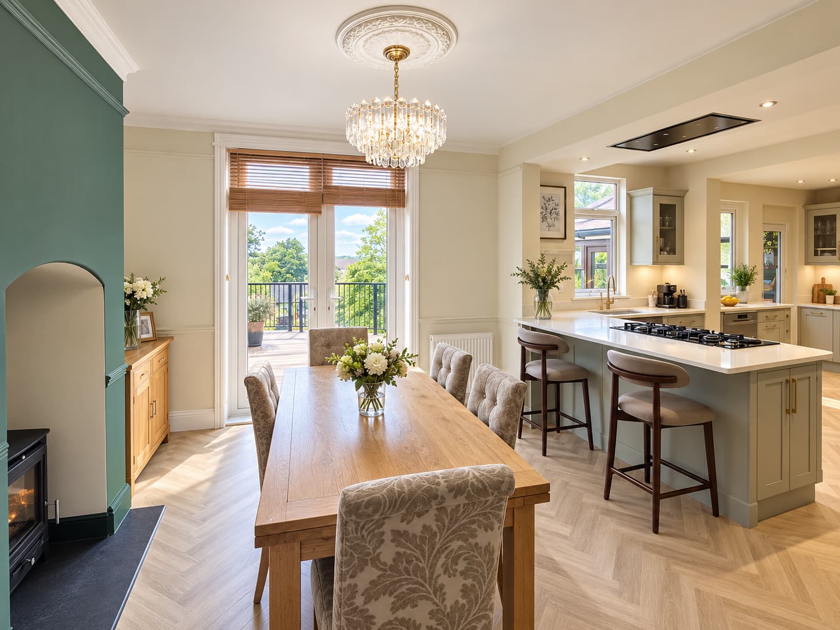
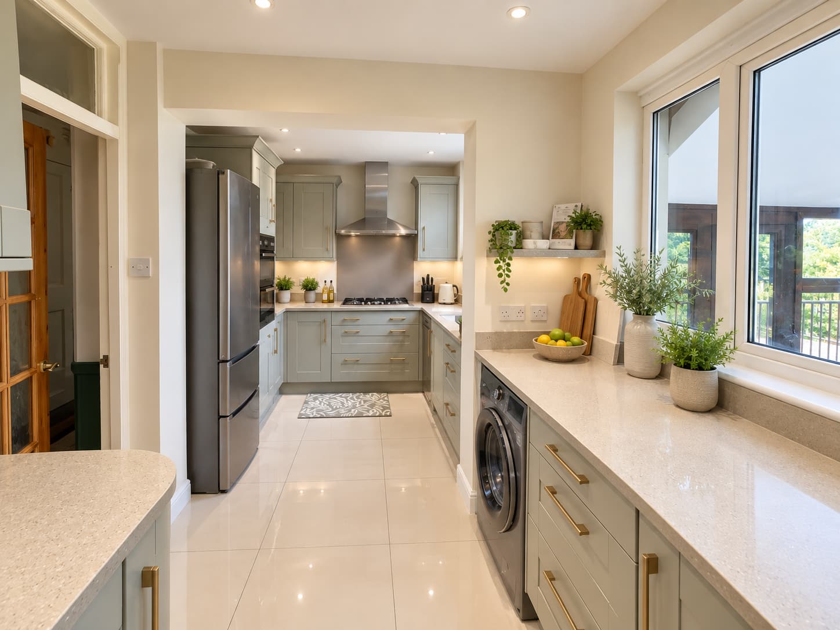
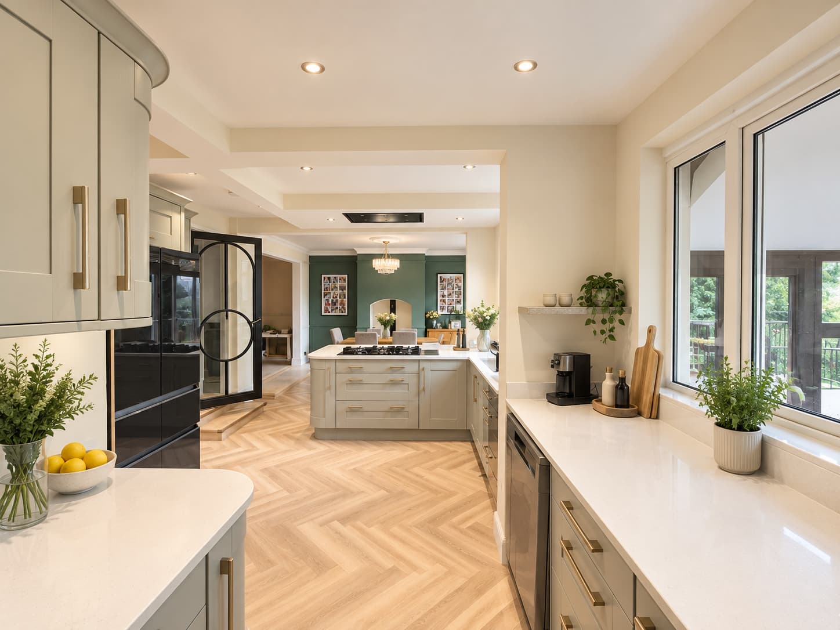
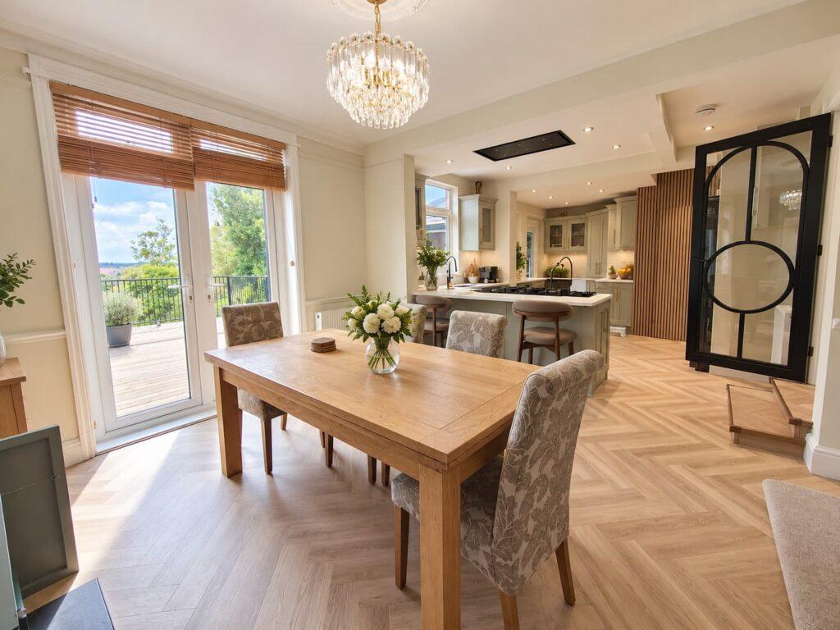
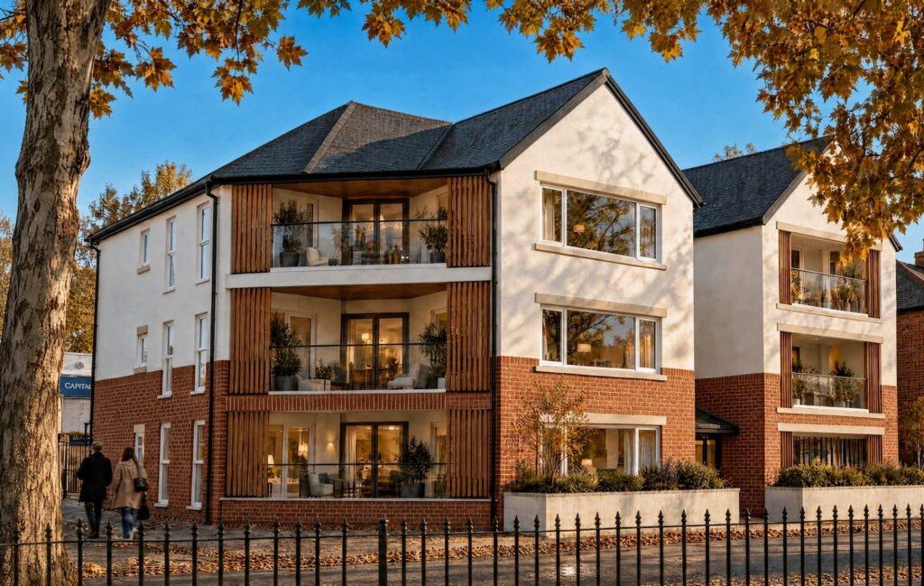
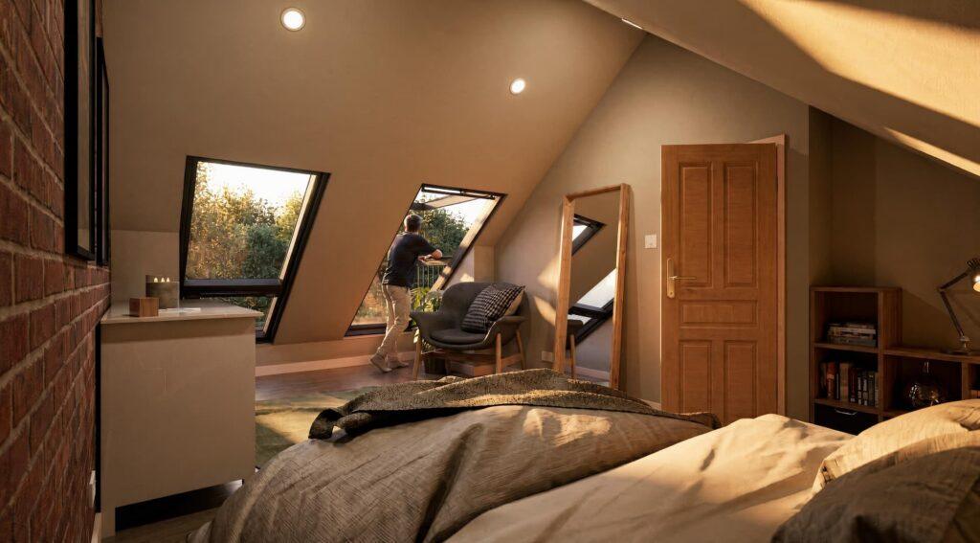
Ground-floor reconfiguration to replace disconnected rooms and wasted circulation space with an open-plan kitchen, dining and living area.
Location
Redditch
Project type
Internal reconfiguration
Status
Completed
The brief
The kitchen was separated from the dining area, with an indirect route through a corridor and doors at opposite ends. This corridor also lead to the downstairs toilet. The arrangement made everyday routines difficult for a family with young children.
The design
We reorganised the ground floor to reduce unnecessary circulation and connect the main family spaces. Removing load-bearing walls required close coordination between the layout and structural design, allowing the rooms to be opened up with appropriate support for the building above. The addition of a utility before the toilet also avoided the toilet opening directly into the kitchen.
The outcome
The completed home allows cooking, dining and family activities to take place within one connected space. Direct views and shorter routes between these areas make it easier for parents to stay involved with their children while preparing meals, which completely transformed daily family life.
We are RIBA Chartered and ARB Registered Architects based in Birmingham & Coventry
Whether you’re planning a home extension, new build, commercial development, or need help with planning permission, our team is here to offer innovative vision, planning advice and accurate project quotes.
With over 30 years of combined architectural and construction expertise, we’ll guide you from first idea to final build clearly, confidently, and cost-effectively.