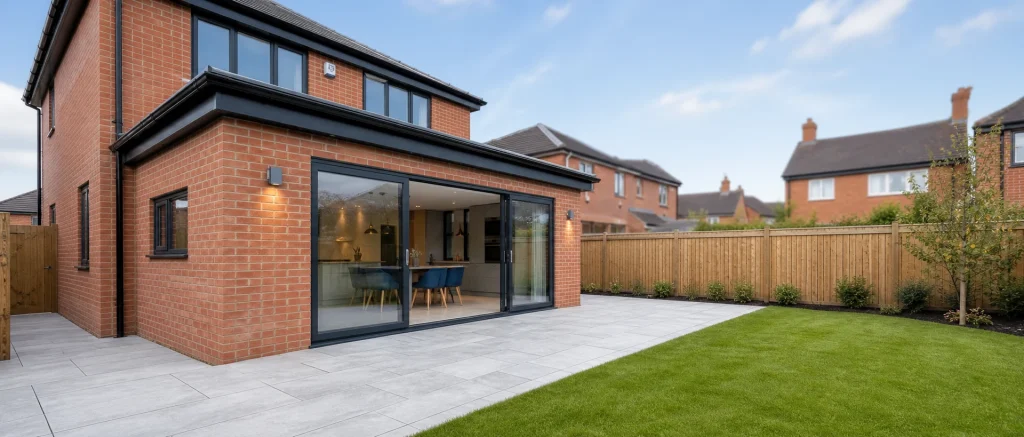
How 3D rendering helps homeowners judge extension designs
See how 3D rendering helps homeowners judge rooflines, glazing, materials and layouts before progressing extension plans.

See how 3D rendering helps homeowners judge rooflines, glazing, materials and layouts before progressing extension plans.
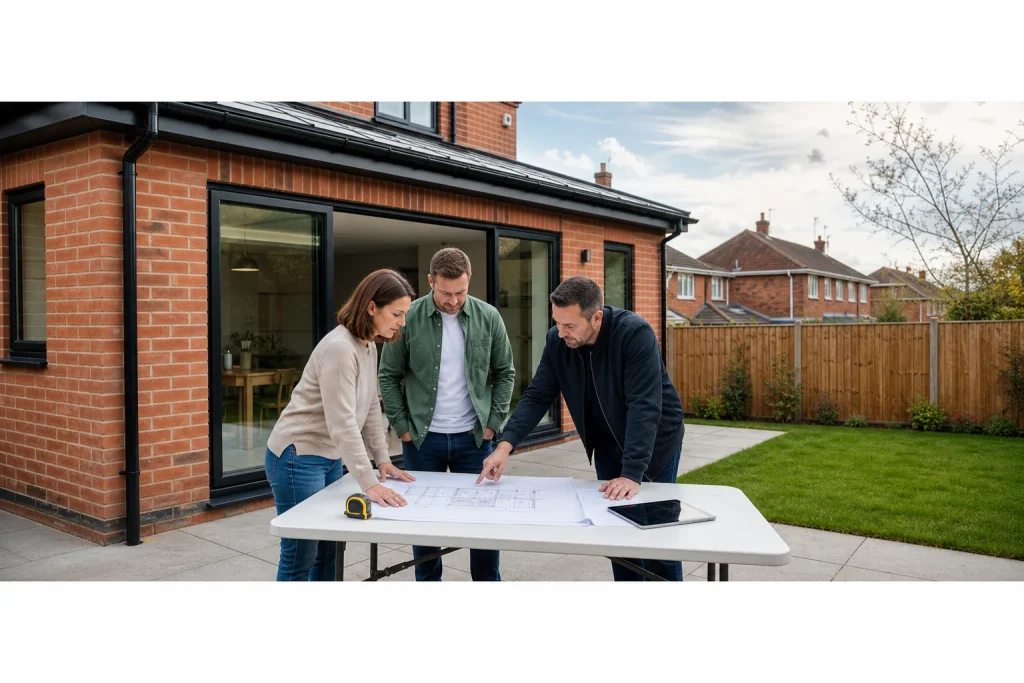
Do commercial projects need architects? Learn how design coordination, planning insight and regulation-ready drawings support better project decisions.
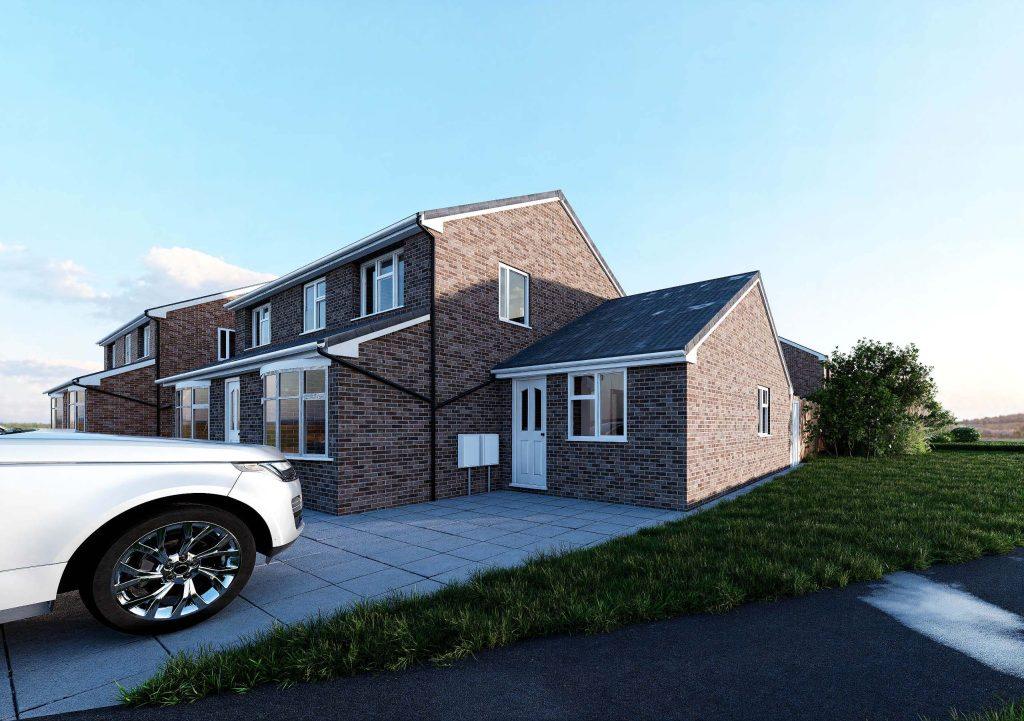
Extending your home can feel like a natural next step when space starts to become tight. Rather than going through the hassle of moving, many

Permitted Development vs Planning Permission for Extensions When homeowners start thinking about an extension, one of the first questions is usually whether the project can
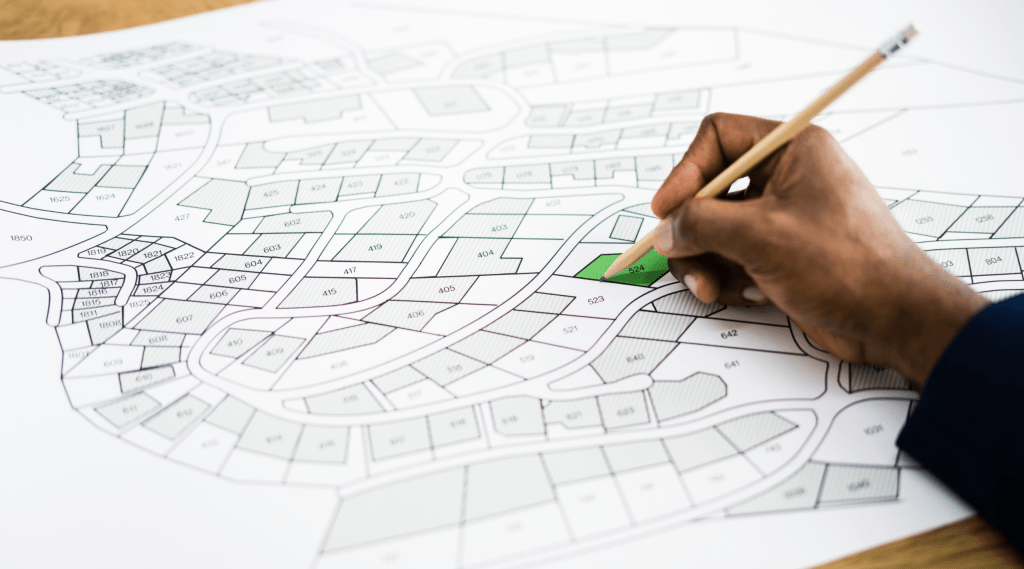
Building regulations in the UK exist to ensure that construction work meets minimum standards for safety, health, energy efficiency and accessibility. They apply to most
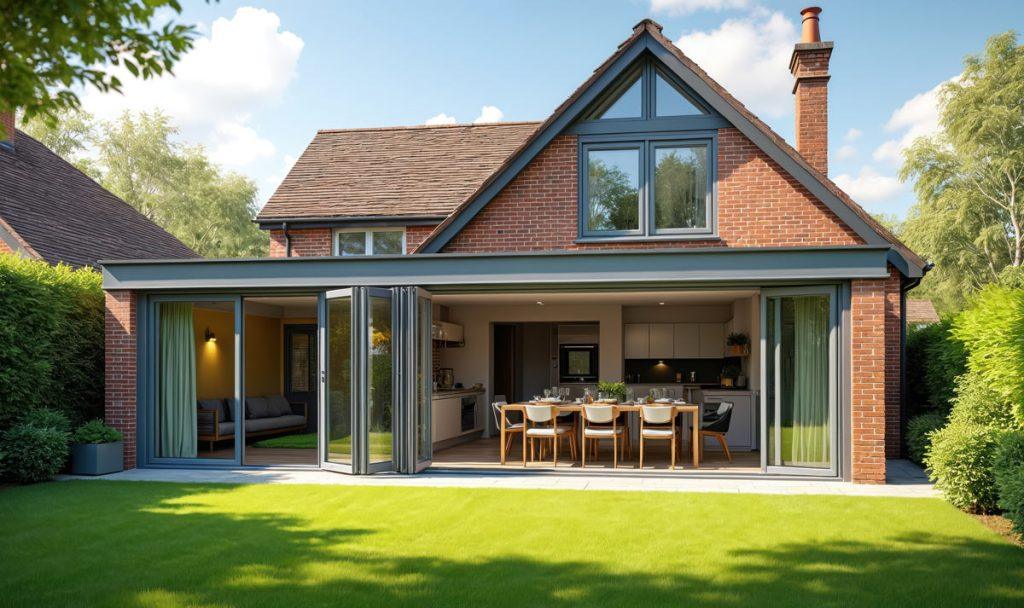
Adding extra space to your home can be exciting, but it often feels like a minefield of forms, fees and approvals. Many homeowners underestimate the

A thoughtfully designed workspace goes far beyond aesthetics; it plays a pivotal role in shaping employee well‑being. In today’s competitive work environment, organisations are recognising

The demand for energy-efficient commercial buildings is stronger than ever. With rising energy costs, tightening regulations, and growing environmental awareness, developers and investors are increasingly
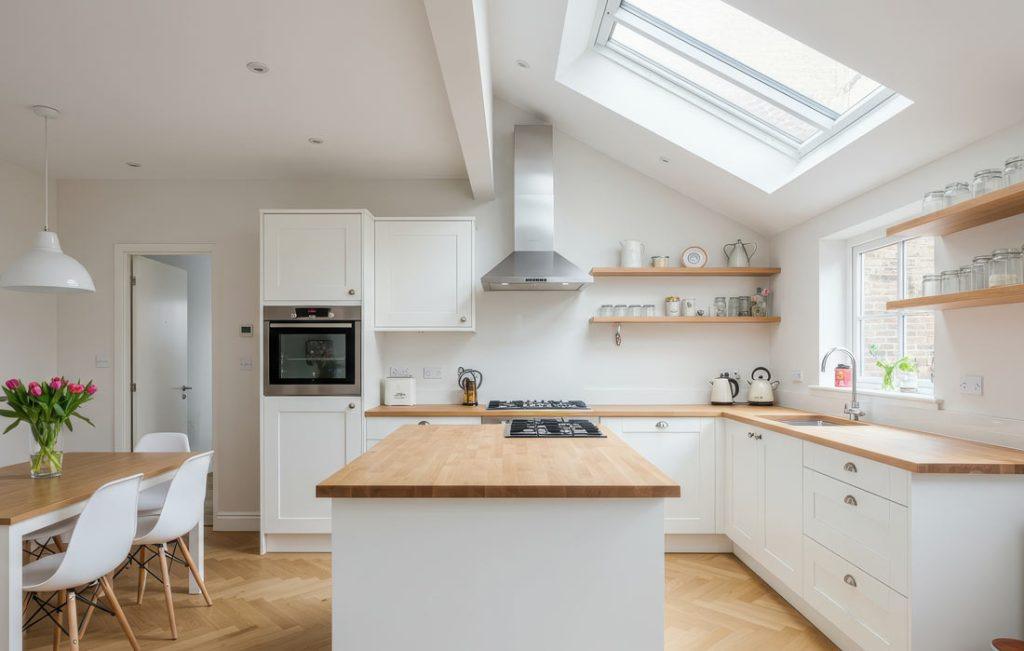
Light has always been one of the most fundamental elements in architecture. For residential design, natural light is more than just a way to illuminate

Cities are living organisms, constantly evolving to meet the demands of their residents, economies, and environments. Yet, as they expand and change, some areas inevitably