
Two-Dwelling Property Subdivision

Nuneaton

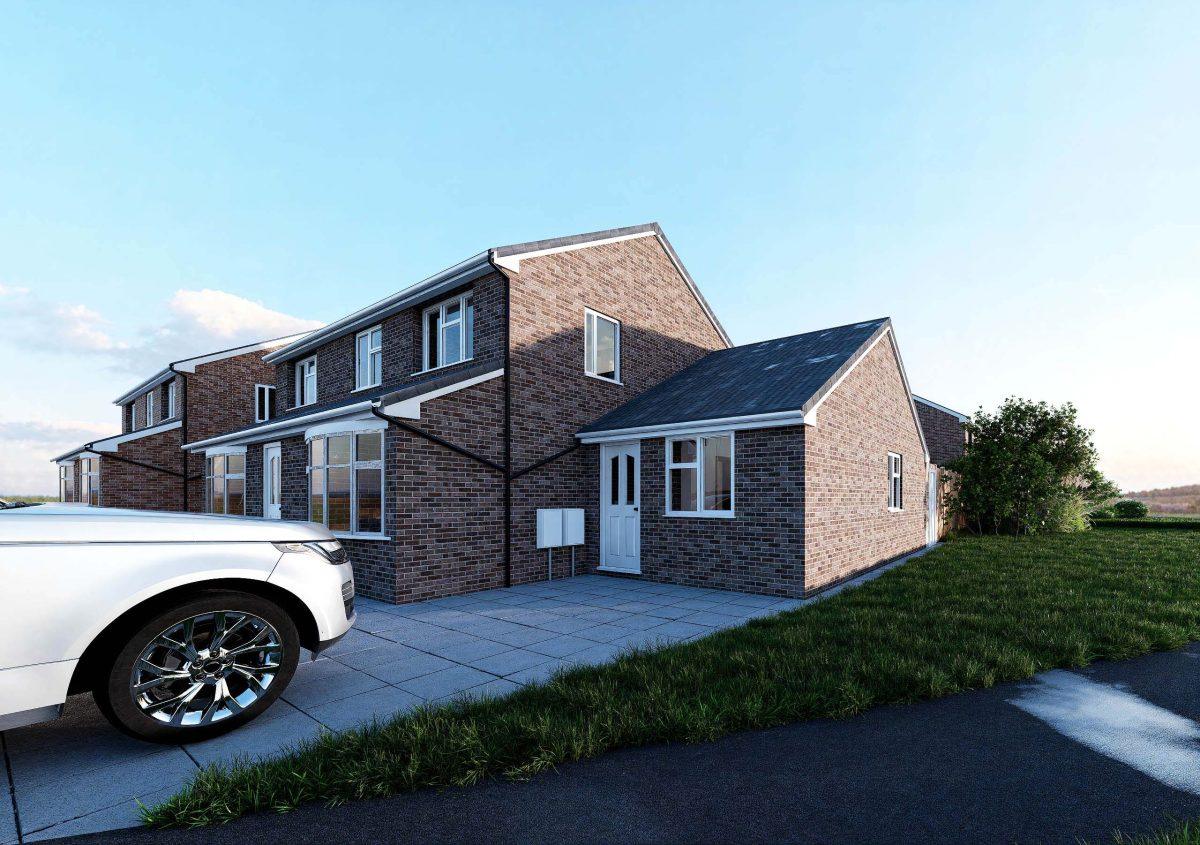
Sensitive subdivision of a detached family home to create an independent one-bedroom dwelling for an elderly parent.

Location

Nuneaton, Warwickshire

Project Type

Residential subdivision and garage conversion

Status

Planning permission approved

Project Brief

The client wanted to create a separate home for their elderly father, giving him greater independence while allowing the family to remain nearby and assist with his needs.

The new dwelling needed to be self-contained and comfortable without requiring a substantial extension or compromising the main family home.

The Challenge

The available space was divided from the existing garage, office and parts of the main house. The challenge was to reorganise these areas into a coherent dwelling while retaining practical accommodation for the original property.

The planning application also had to demonstrate adequate compliance with Minimum National Space Standards, Access, Parking, Privacy and garden space requirements.

Our Design

Our design converted the garage and existing office, supplemented by carefully selected areas from the kitchen. Part of the underused lounge was incorporated into the main house’s kitchen, allowing part of the former kitchen to transfer to the new dwelling.

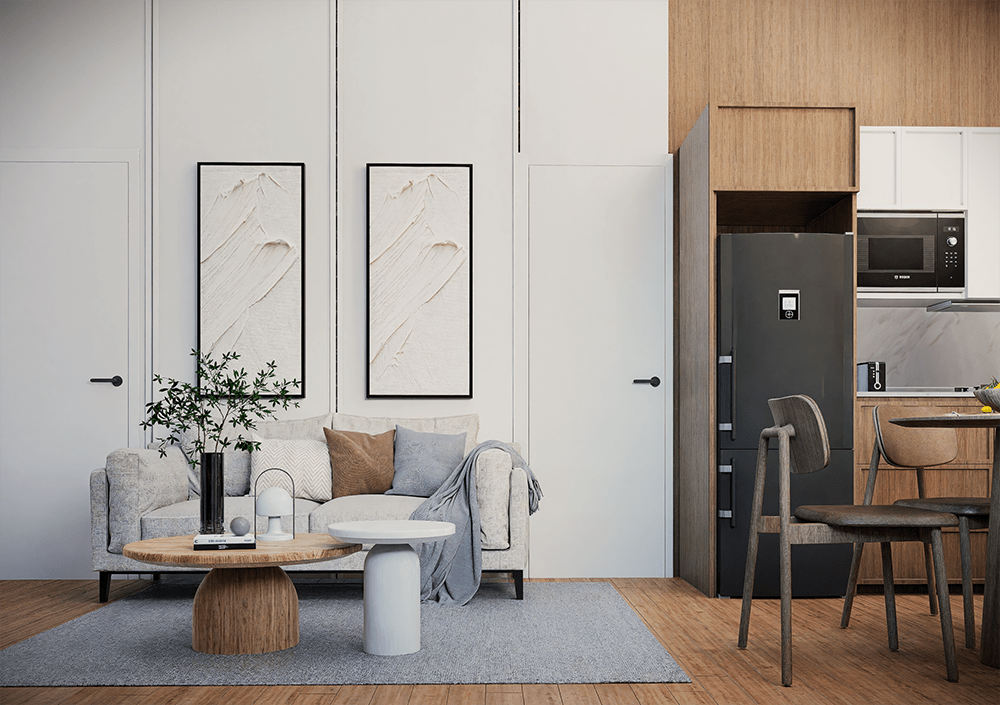
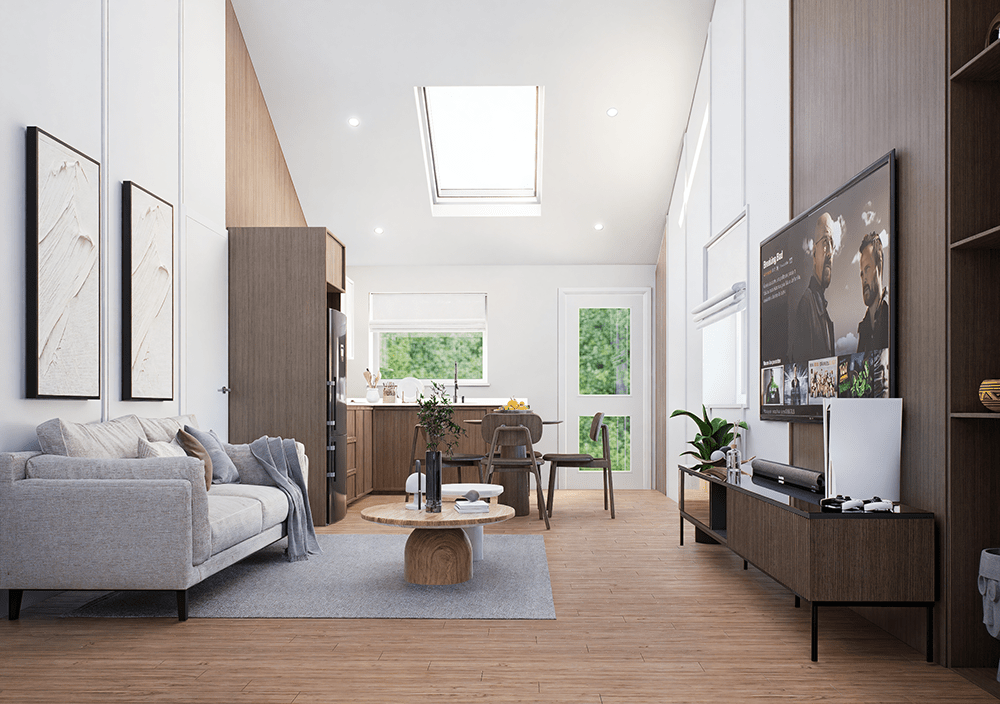
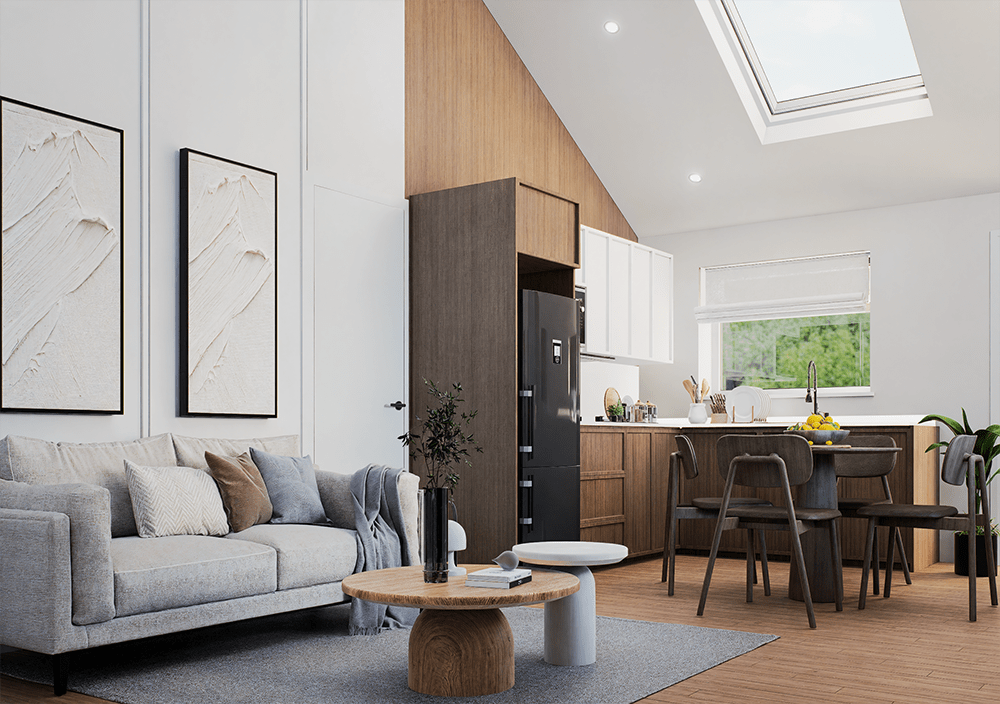
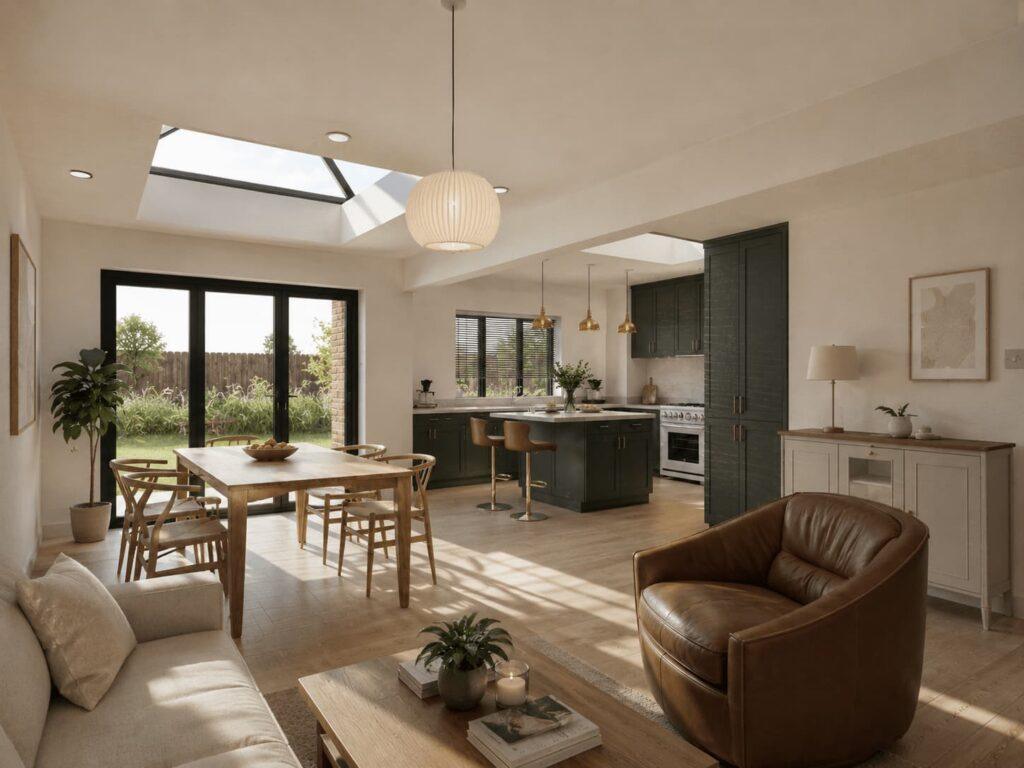
This created approximately 46 m² containing a bedroom, bathroom and open-plan kitchen, dining and living space. A vaulted ceiling gives the principal room a greater sense of height, while rooflights bring daylight into the deeper parts of the plan. The layout required only limited structural intervention, helping to control construction costs.

Planning & Technical

The Highway Authority initially requested space for vehicles to turn within the site and leave in forward gear. We demonstrated that this arrangement was not characteristic of other properties on the road and that the proposed frontage provided sufficient access and parking for both dwellings. This justification was accepted, allowing the subdivision and parking arrangement to receive planning approval.

The Outcome

The approved scheme creates a compact but spacious home that gives the client’s father privacy and independence within immediate reach of his family. The original house remains functional, while the new dwelling benefits from its own entrance, facilities and defined residential space.

Key Results

The project created a separate dwelling largely within the existing building envelope. Through careful redistribution of underused rooms, the design achieved a complete one-bedroom home with minimal structural work.

Similar Projects

Wrap around extension

Regeneration of a three-bedroom semi-detached house through a wraparound extension that replaces underused additions with flexible modern living space.
Read More »