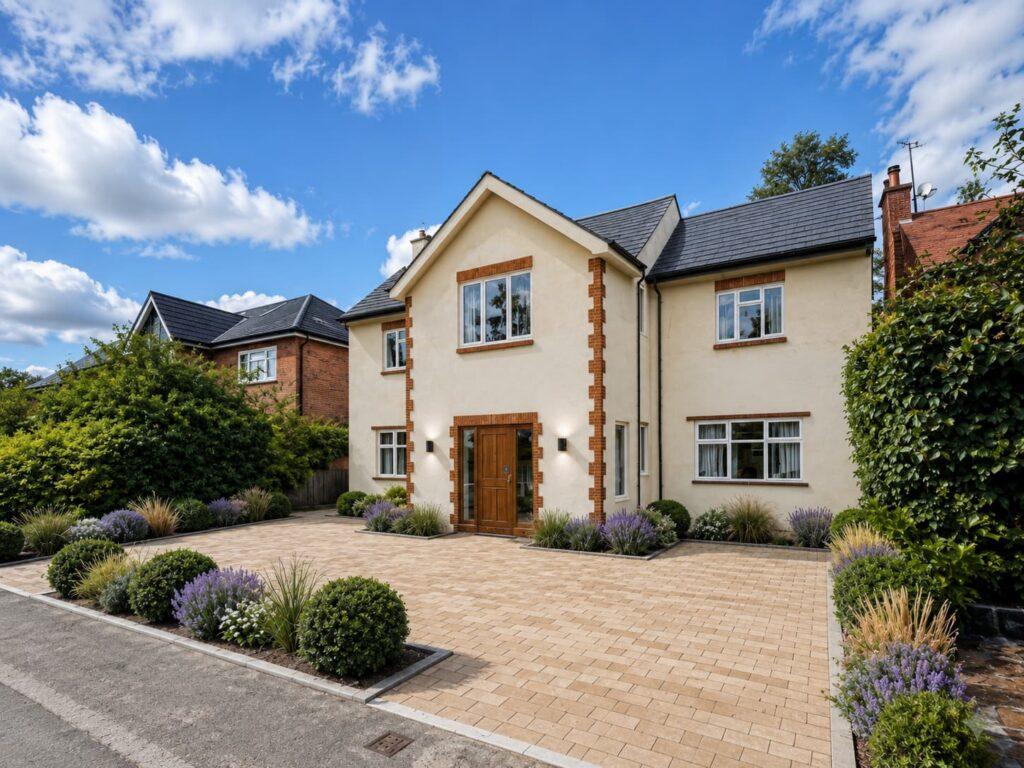
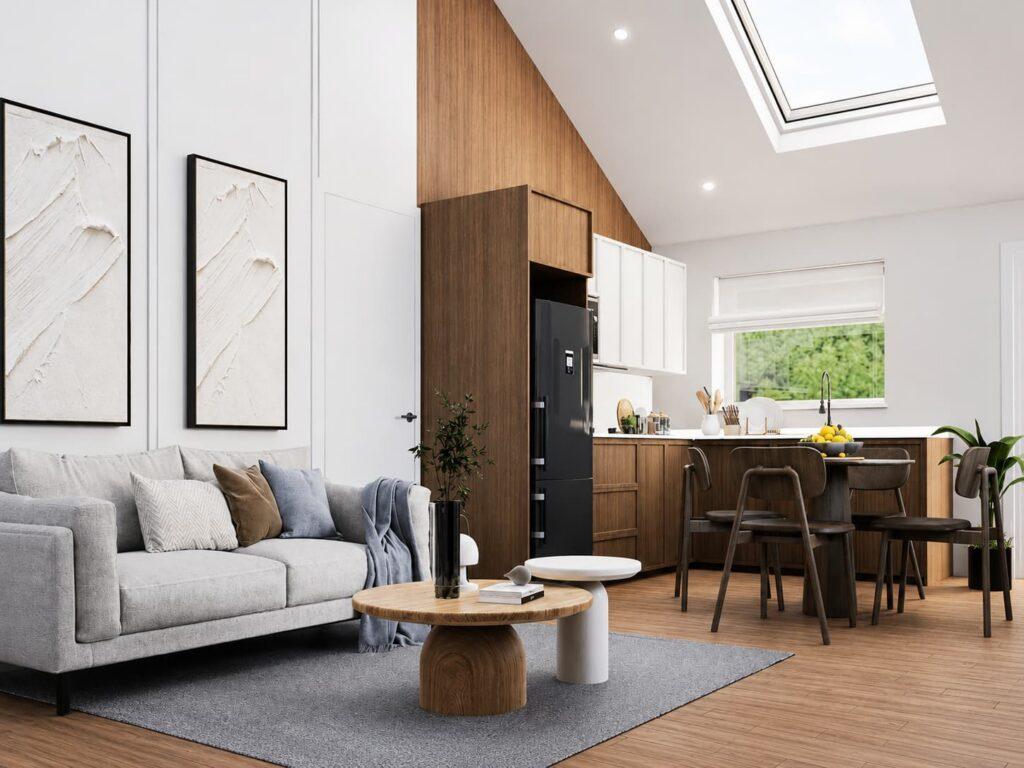
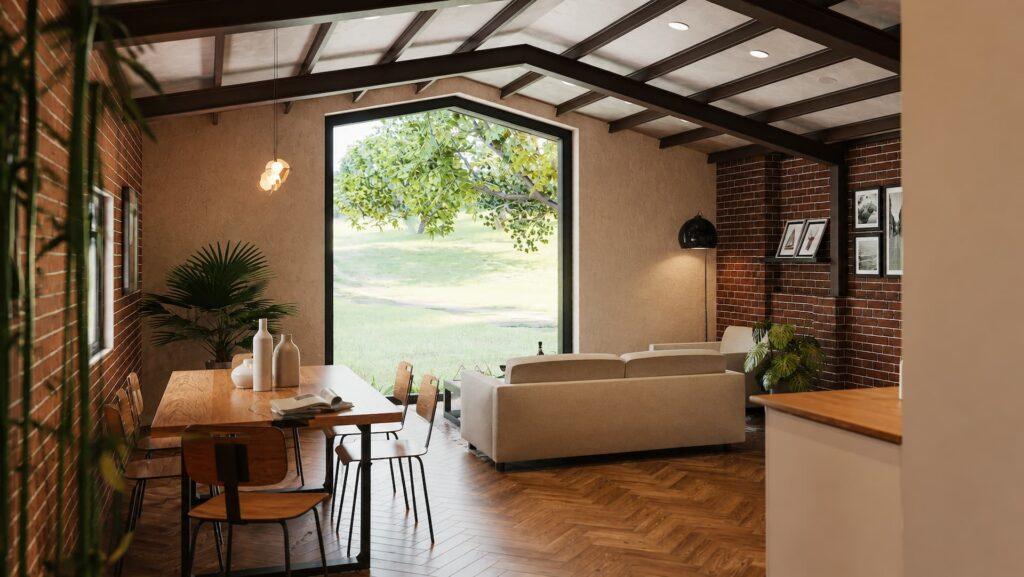
Regeneration of a three-bedroom semi-detached house through a wraparound extension that replaces underused additions with flexible modern living space.
Location
Solihull
Project Type
Wraparound ground-floor extension
Existing Property
Three-bedroom semi-detached house
Status
Planning permission approved
Project Brief
The client wanted to adapt a typical family house to meet modern expectations for space, comfort and flexibility.
The original kitchen was too small, while the attached garage could no longer accommodate most modern cars. An existing conservatory was also uncomfortable during temperature extremes, leaving two substantial areas of the property underused.
Key Challenges
The proposal needed to replace the garage and conservatory while creating a coherent layout rather than a collection of separate additions.
Its relationship with the adjoining semi-detached house was also important, particularly the effect of the rear extension on the neighbour’s daylight and outlook.
Project Brief
The client wanted to adapt a typical family house to meet modern expectations for space, comfort and flexibility.
The original kitchen was too small, while the attached garage could no longer accommodate most modern cars. An existing conservatory was also uncomfortable during temperature extremes, leaving two substantial areas of the property underused.
Key Challenges
The proposal needed to replace the garage and conservatory while creating a coherent layout rather than a collection of separate additions.
Its relationship with the adjoining semi-detached house was also important, particularly the effect of the rear extension on the neighbour’s daylight and outlook.
Design Response
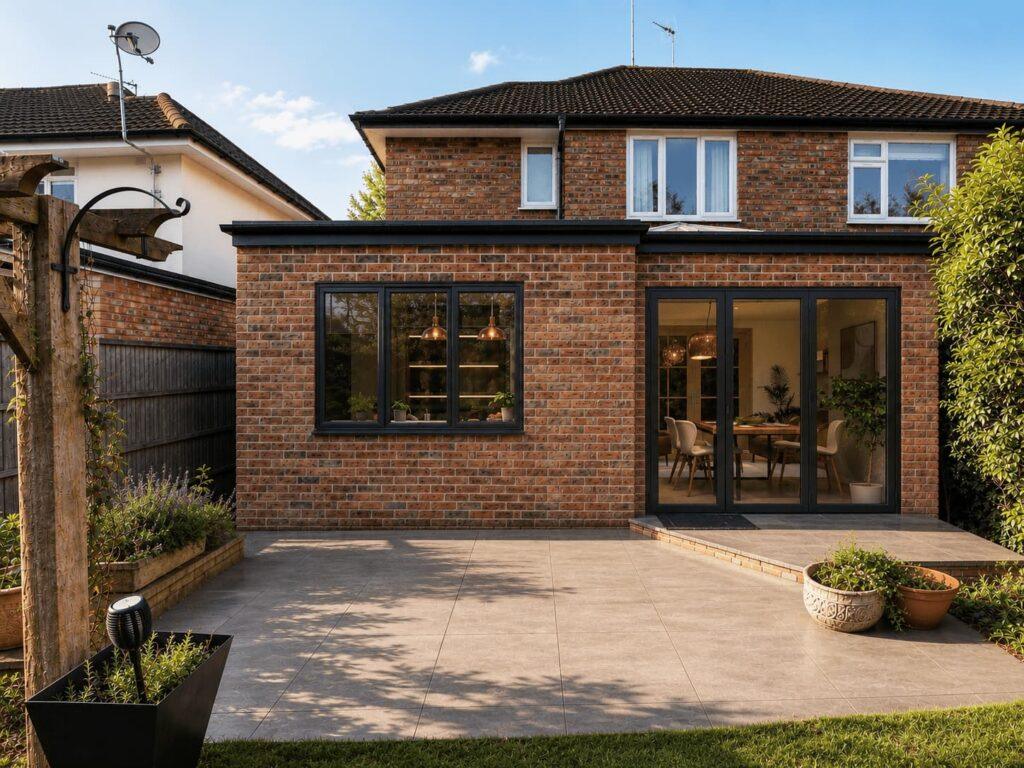
A wraparound extension was introduced across the side and rear of the property, allowing the ground floor to be comprehensively reorganised.
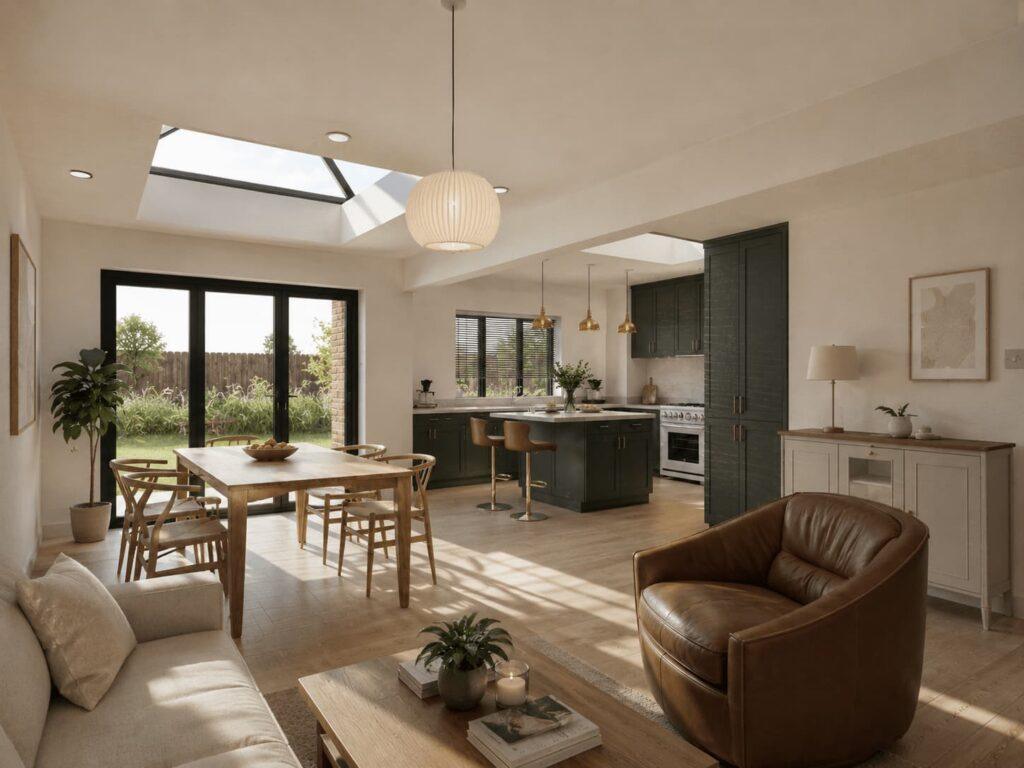
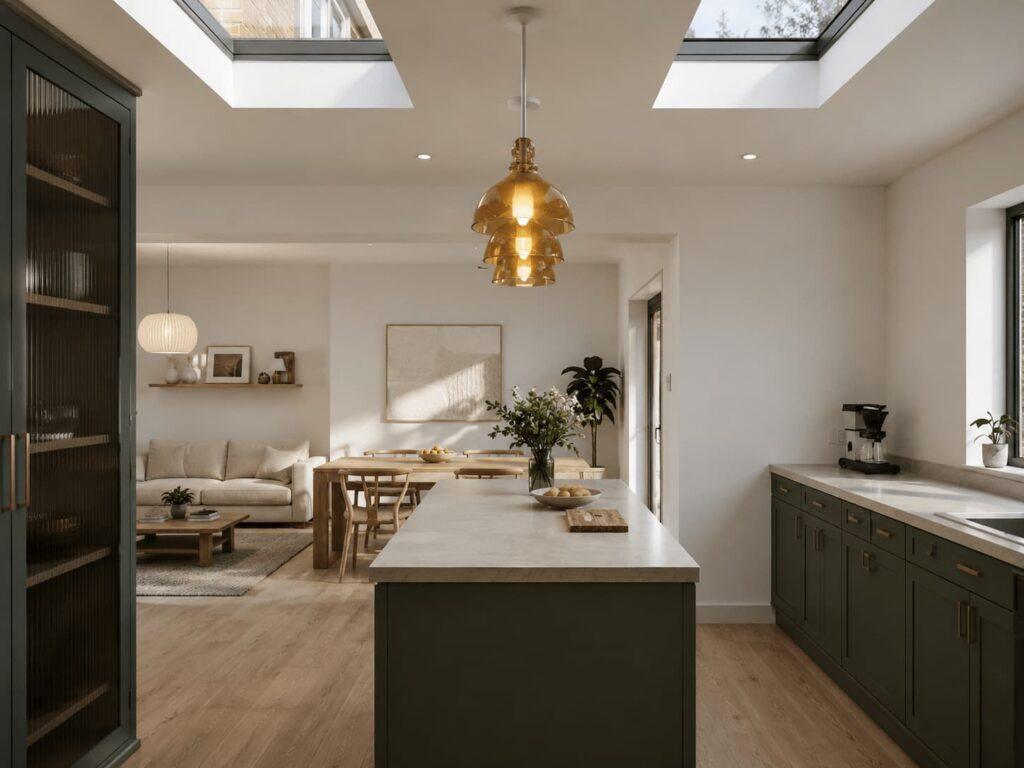
The layout provides a ground-floor bedroom with an en-suite, a separate WC, generous utility room and independent living room. At the rear, a large open-plan kitchen, dining and sitting area with a central island becomes the main family space.
This arrangement provides accessible guest or multigenerational accommodation while retaining distinct areas for shared and private use.
Planning & Technical
The rear extension was staggered to respect the 45-degree daylight guideline from the neighbouring property, reducing its impact without compromising the principal living spaces.
A large pyramidal roof lantern illuminates the sitting and dining areas, while two smaller lanterns bring daylight directly into the kitchen. This helps natural light reach the deeper parts of the wraparound plan.
The Outcome
Planning permission was obtained without complications. The approved scheme replaces inefficient spaces with well-insulated accommodation suited to year-round use, substantially improving the property without the family needing to relocate.
Key Successes
The project turns an obsolete garage and thermally inefficient conservatory into some of the most valuable spaces in the house.
Its principal success is the balance between scale and neighbour amenity: the staggered footprint protects daylight, while the three roof lanterns create a bright and spacious interior.