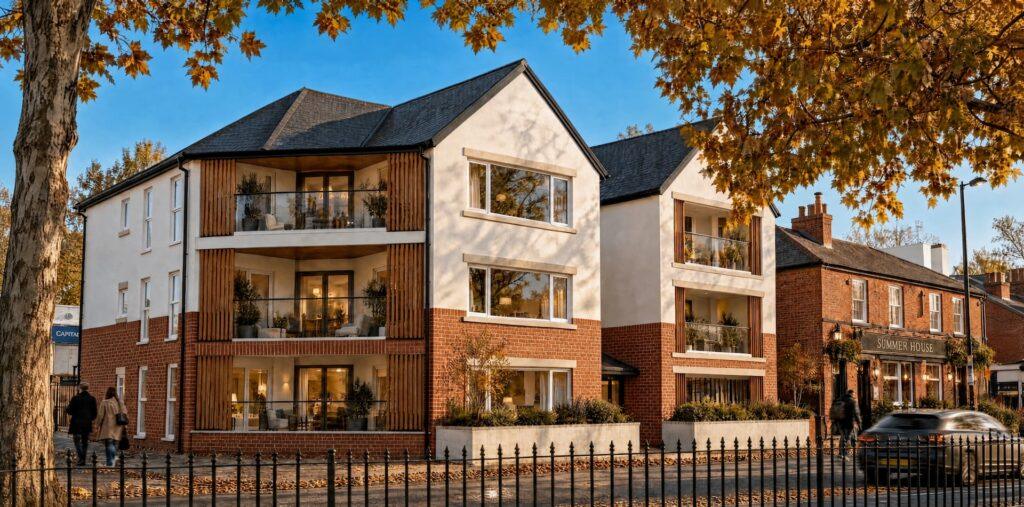
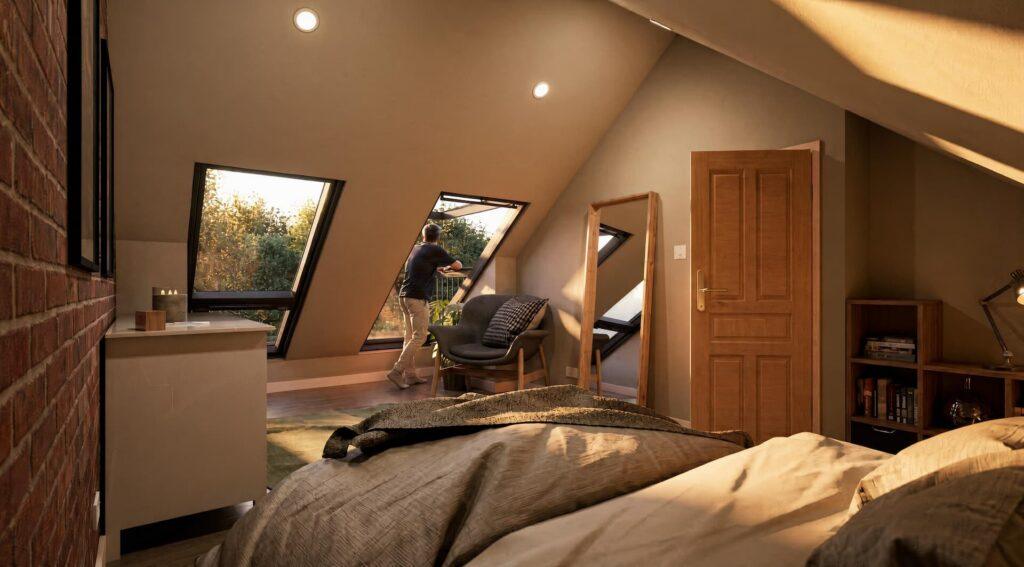
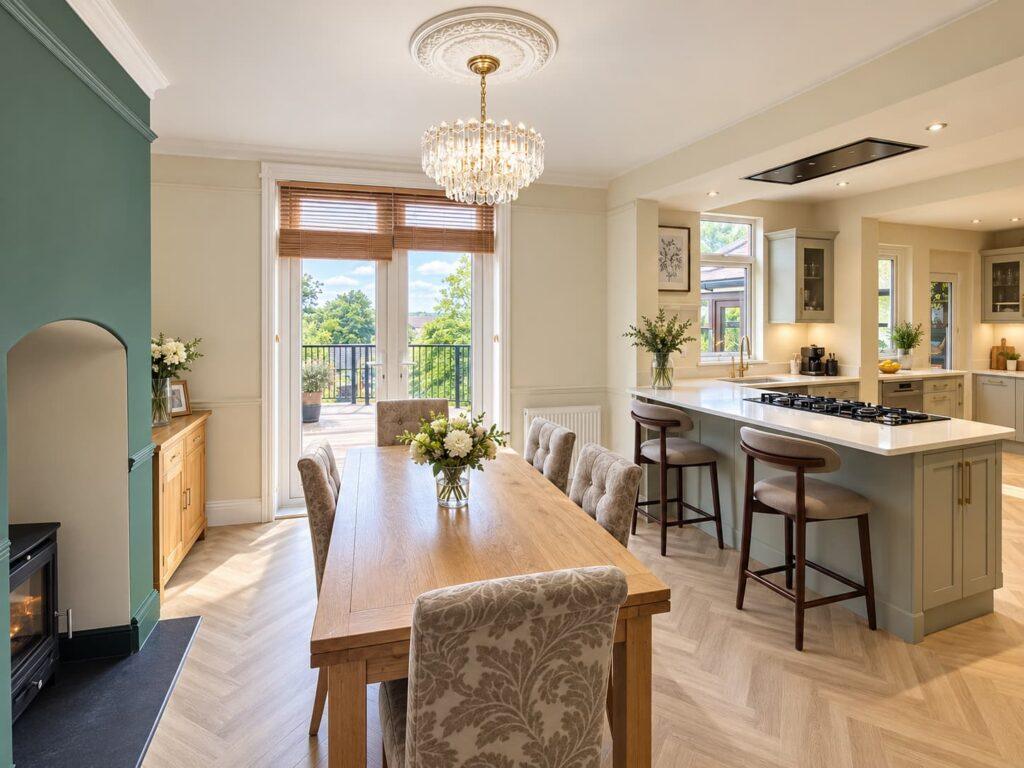
A targeted internal reconfiguration that created a hallway, wet room, storage and direct garage access without extending the house.
Project Type
End-of-terrace house
PROJECT TYPE
Internal reconfiguration
Extension Required
None
The client’s requirements and challenges
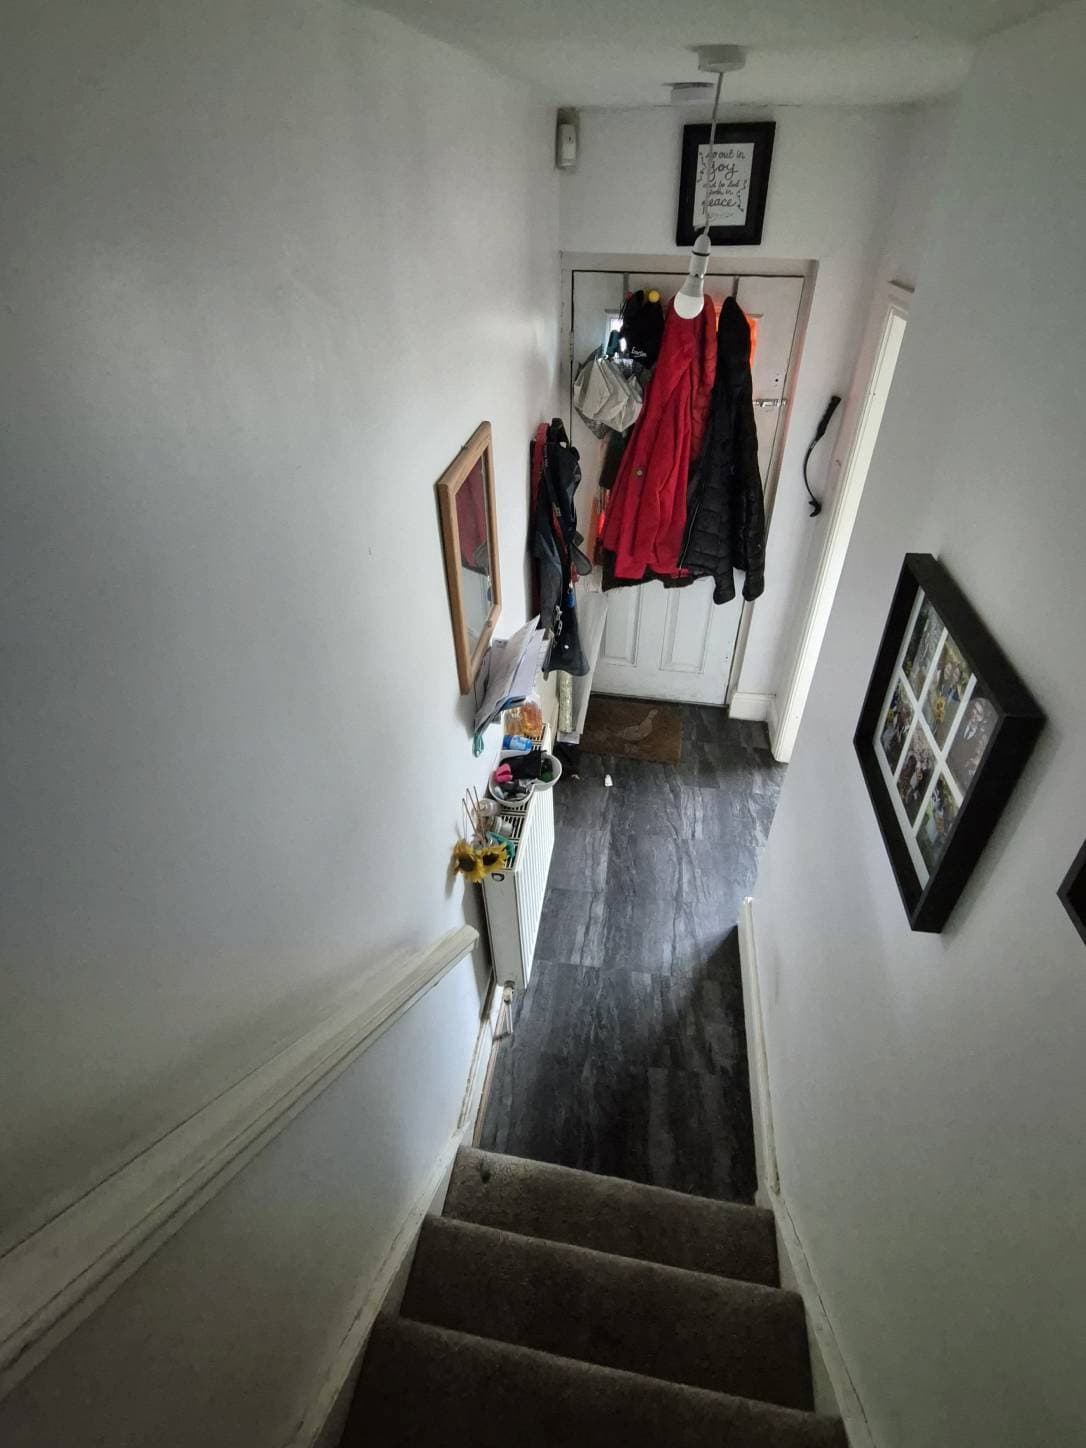
The front door opened directly onto the staircase and living room, with no proper hallway or space for coats and shoes. The client also wanted a ground-floor bathroom suitable for washing the dogs and an internal connection to the garage.
Although an extension was initially considered, we identified a less costly solution within the existing footprint.
The design approach
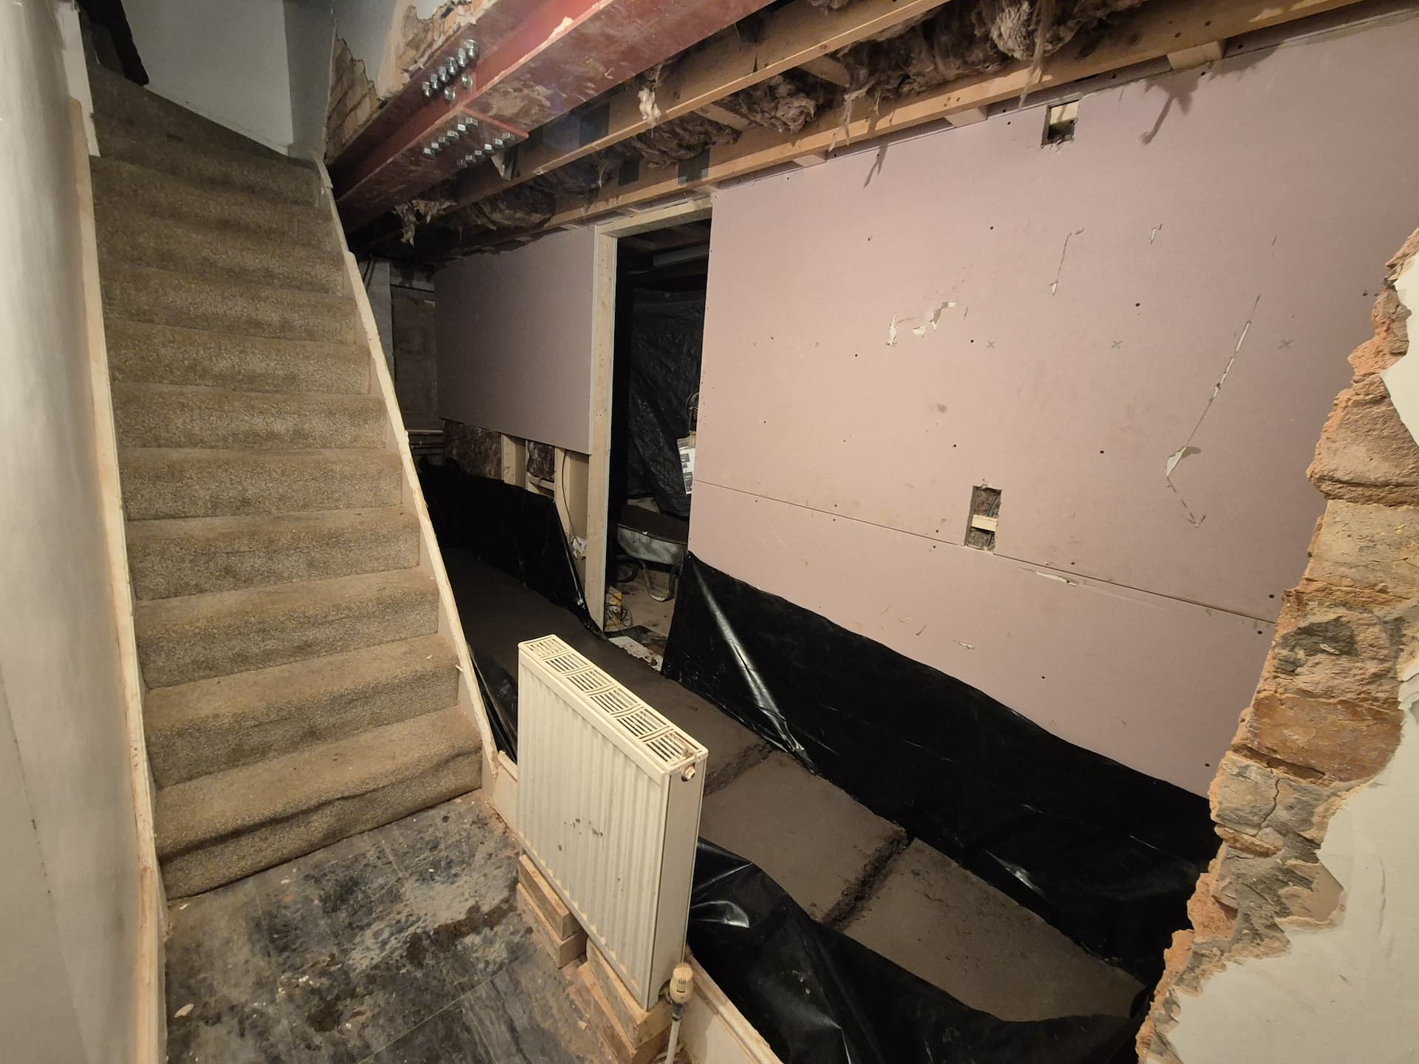
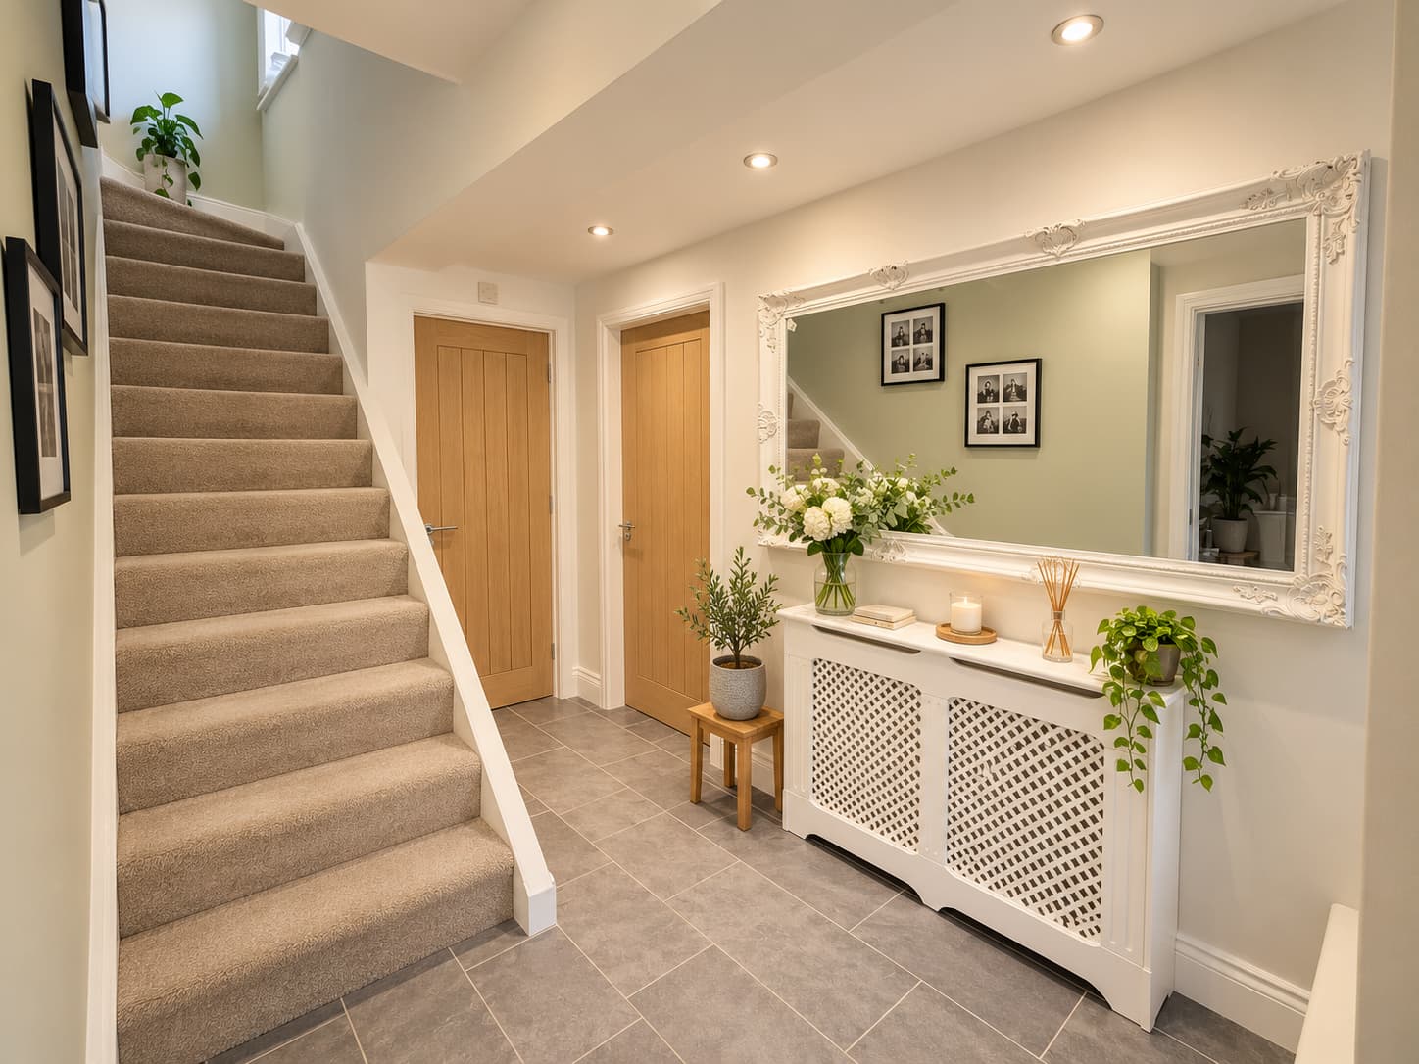
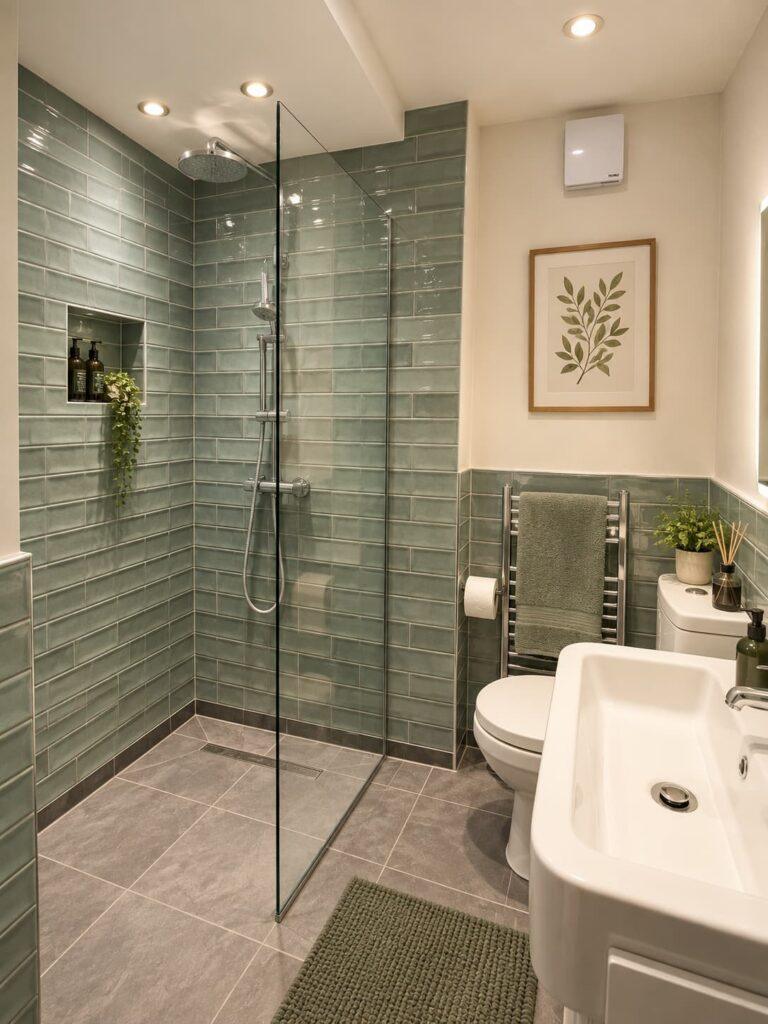
A one-metre-wide strip of the attached garage was incorporated into the house to create a defined entrance hall and storage area. The space beneath the stairs became a compact wet room, accessed from the hallway.
A new internal door also provides direct access to the garage, which could previously only be reached through the garden.
The final outcome
A limited series of alterations resolved several practical problems without reducing the main living accommodation or extending the property.
The house gained a proper entrance, improved circulation, additional storage, a downstairs wet room and convenient garage access, while retaining the majority of the garage space and with less construction cost and disruption than the original approach.
We are RIBA Chartered and ARB Registered Architects based in Birmingham & Coventry
Whether you’re planning a home extension, new build, commercial development, or need help with planning permission, our team is here to offer innovative vision, planning advice and accurate project quotes.
With over 30 years of combined architectural and construction expertise, we’ll guide you from first idea to final build clearly, confidently, and cost-effectively.