
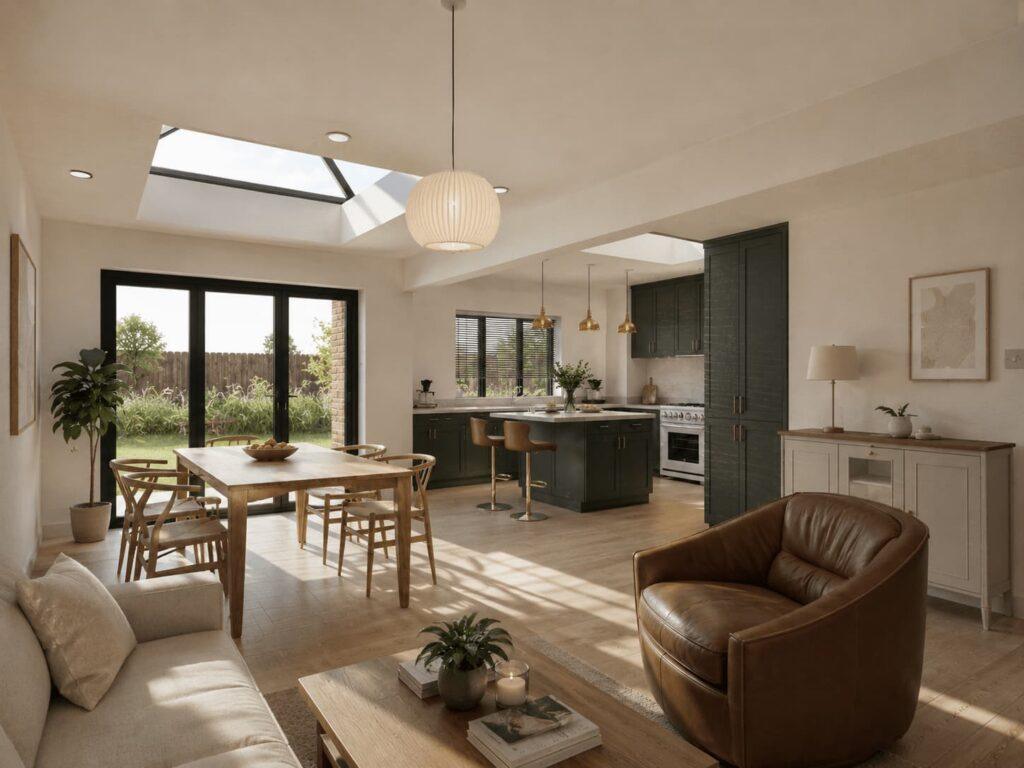
Two-storey front and rear extensions transforming a four-bedroom property into a spacious multigenerational forever home.
Location
North Evington, Leicester
Project Type
Two-storey front and rear extensions and garden annex
Accommodation
Six bedrooms with six en-suites
Status
Planning permission approved
Project Brief
The client wanted to create a long-term home with enough space for a growing family, grandparents and visiting guests.
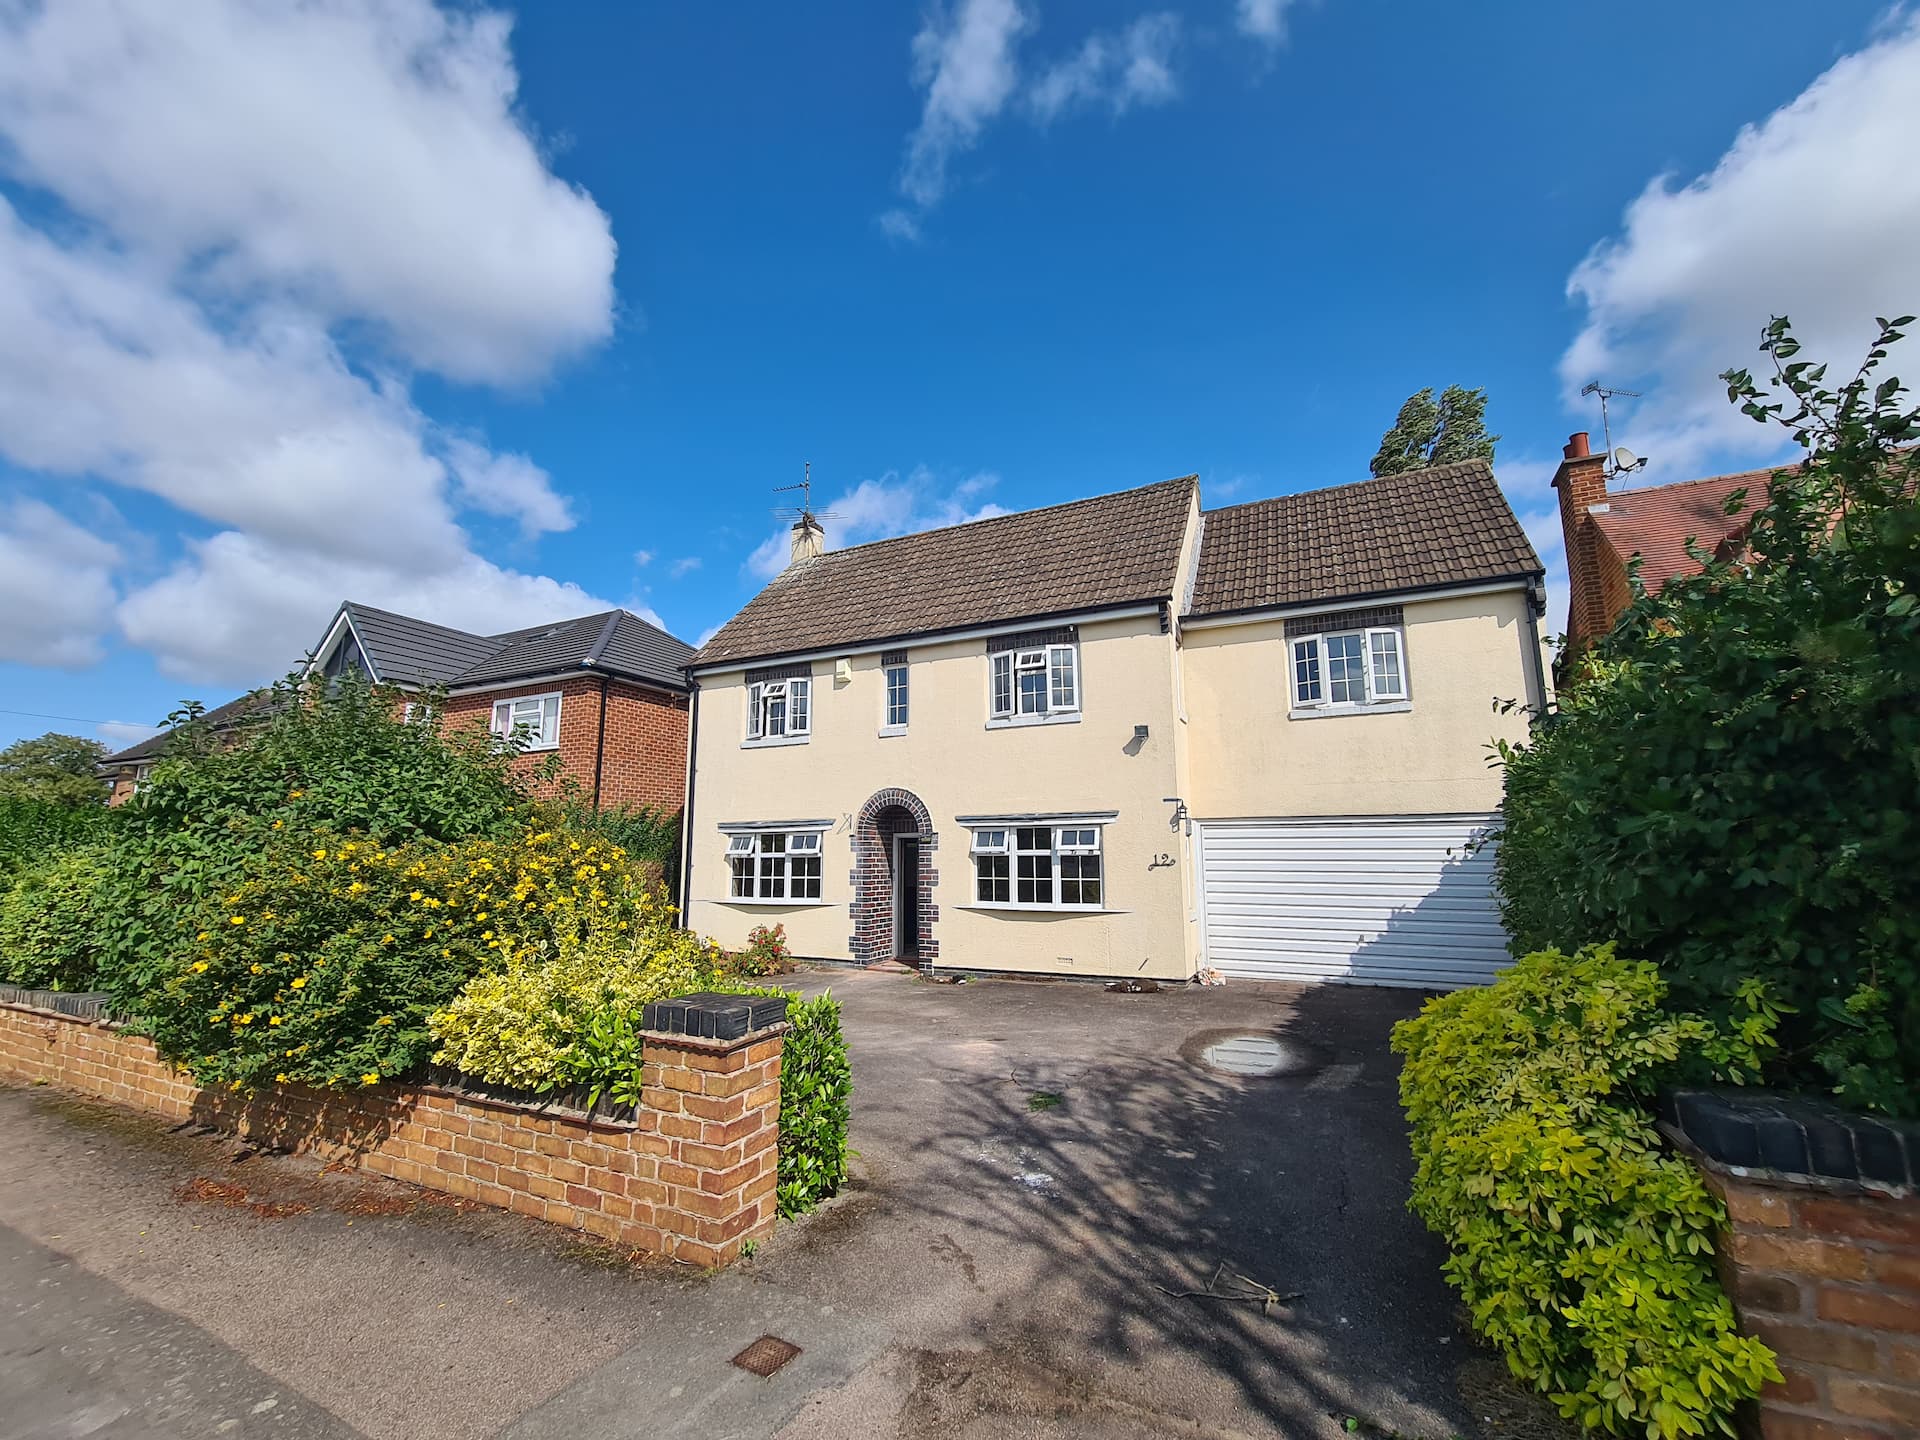
The original four-bedroom house had only one bathroom, a separate WC and a relatively small kitchen. The brief required substantially more accommodation, better communal spaces and greater flexibility for multigenerational living.
The Challenge
Nearly doubling the property’s floor area required careful control of its scale, massing and relationship with neighbouring homes. During the application, the planning officer raised several concerns about different elements of the scheme. These had to be addressed without compromising the accommodation and architectural character the client wanted.


Project Brief
The client wanted to create a long-term home with enough space for a growing family, grandparents and visiting guests.
The original four-bedroom house had only one bathroom, a separate WC and a relatively small kitchen. The brief required substantially more accommodation, better communal spaces and greater flexibility for multigenerational living.
The Challenge
Nearly doubling the property’s floor area required careful control of its scale, massing and relationship with neighbouring homes. During the application, the planning officer raised several concerns about different elements of the scheme. These had to be addressed without compromising the accommodation and architectural character the client wanted.
Design Response
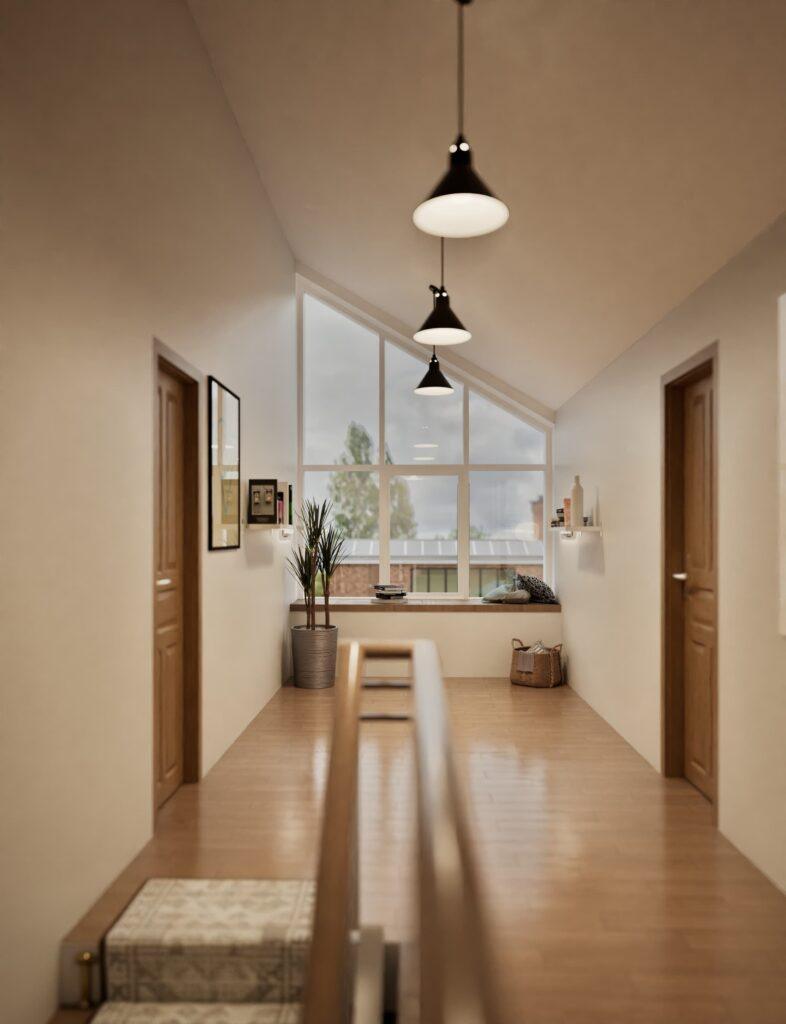
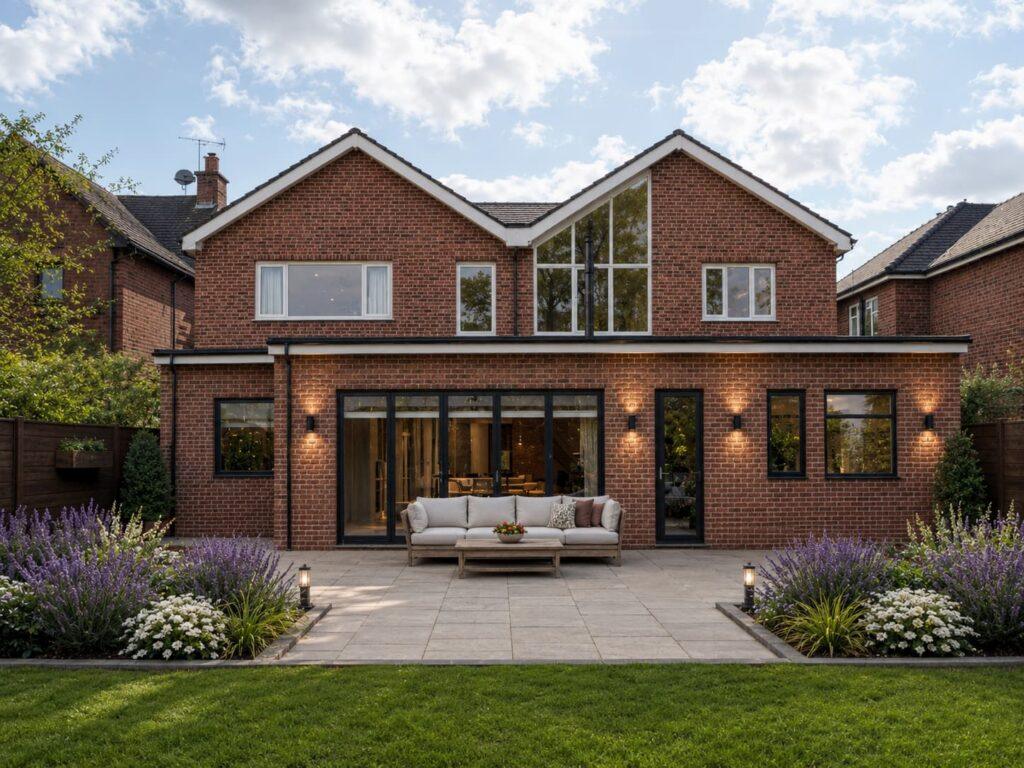
Two-storey extensions were designed to the front and rear, supported by a comprehensive internal reconfiguration. The completed layout provides six bedrooms, each with an en-suite, together with a family bathroom and ground-floor WC.
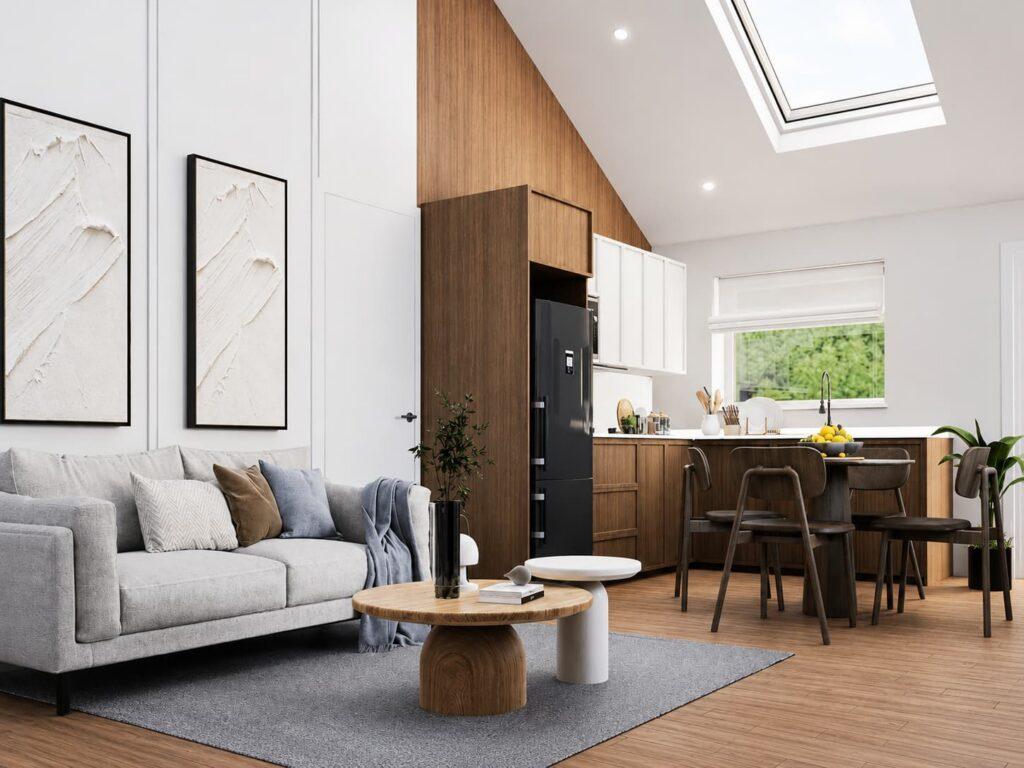
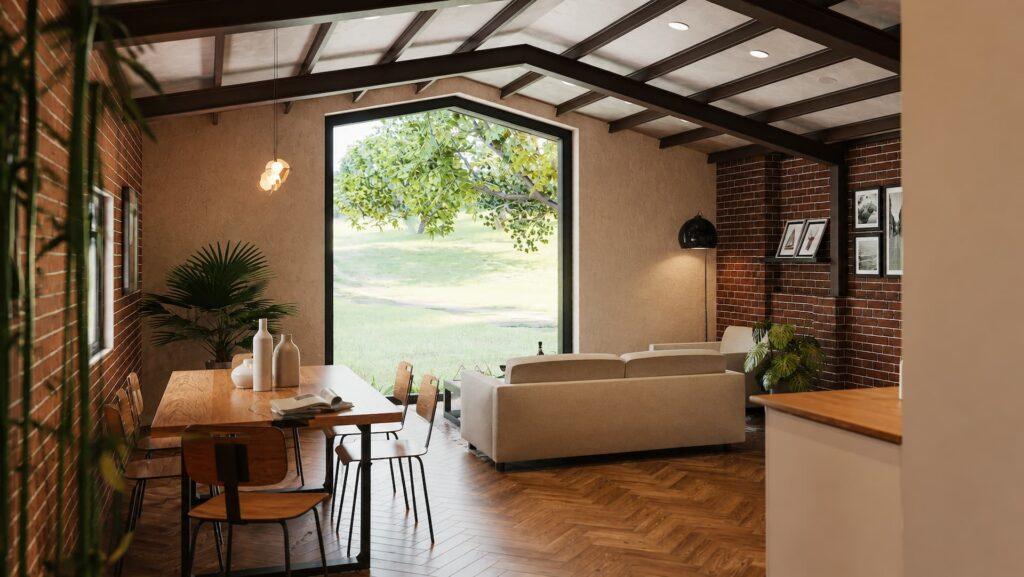
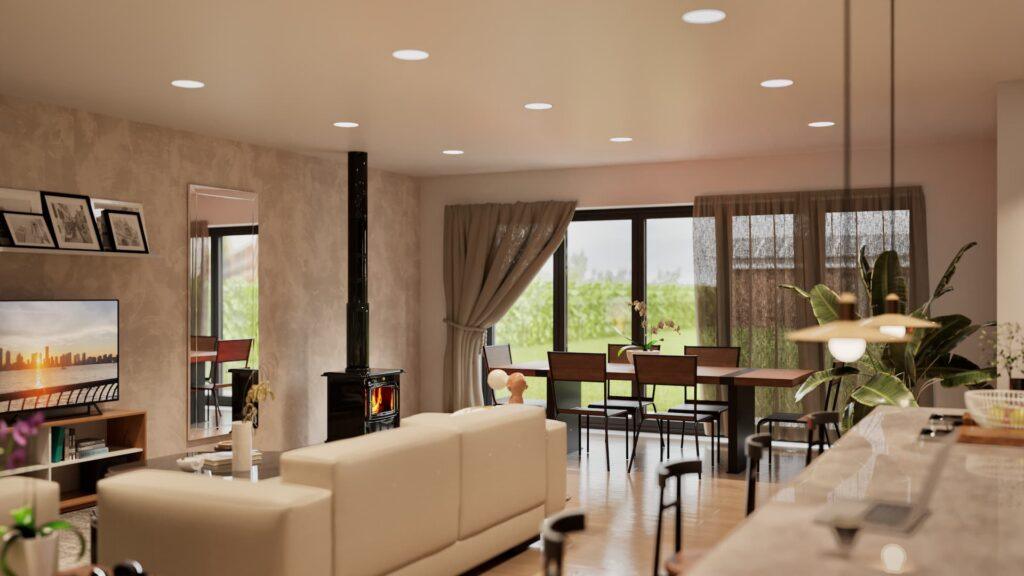
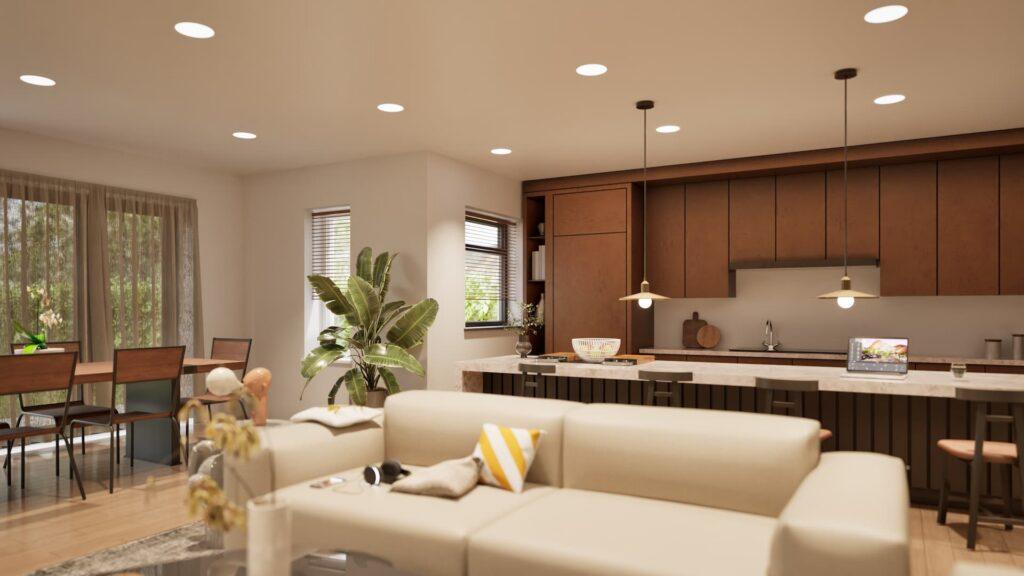
A ground-floor bedroom offers convenient accommodation for grandparents or guests. At the rear, a large open-plan kitchen, dining and living area forms the social heart of the home, complemented by a separate lounge, pantry and utility room.
Two offices support home working, while a detached garden gym provides a dedicated exercise space.
Planning & Technical
We responded to each planning concern through analysis of the surrounding context, design justification and relevant planning policy. This evidence-led approach demonstrated that the proposal could be accommodated without unacceptable effects on the street scene or neighbouring properties.
The Outcome
Planning permission was secured for the full scheme, allowing the client to achieve the space and facilities required without relocating.
The approved design transforms the original property into a substantial six-bedroom family home tailored to long-term and multigenerational living.
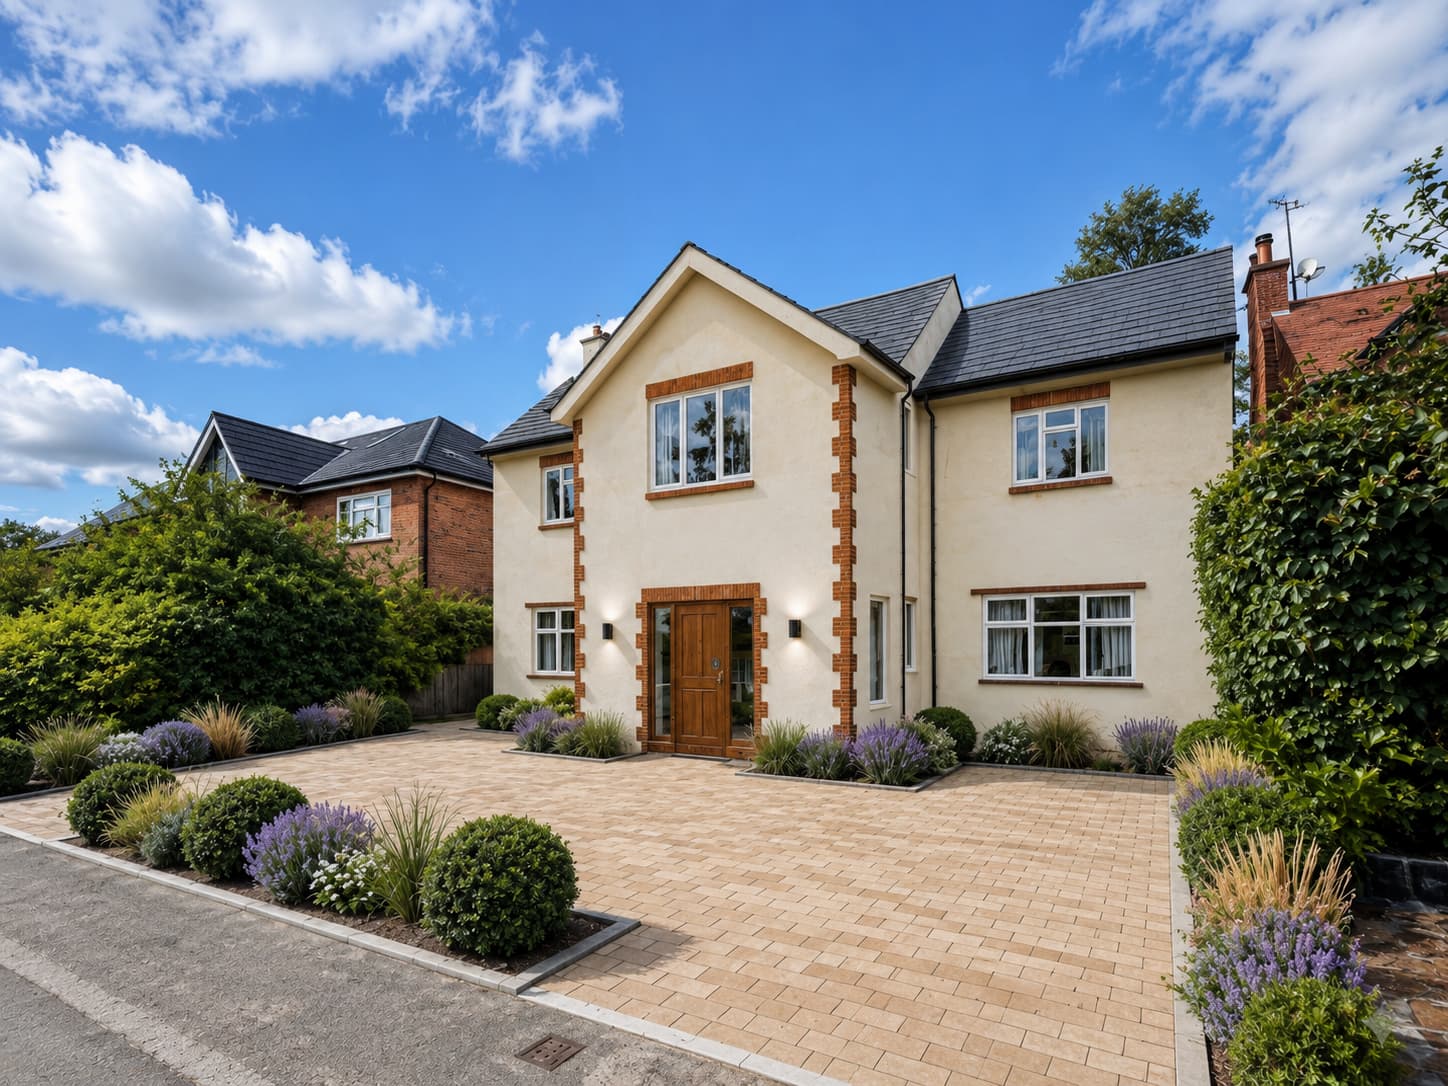
The front extension was organised around a contemporary central gable, which created a stronger entrance and a more balanced façade.
Design Highlights
Despite the significant increase in floor area, the design creates a coherent home rather than a collection of additions.
The internal layout balances generous, shared spaces with private en-suite accommodation, while the new central gable substantially improves the property’s identity and kerb appeal.
Significant objections were received from the Planning Officer, which were overcome with an evidence-lead approach.