Sensitive conversion of a redundant rural barn into a spacious two-bedroom home, combining agricultural character with contemporary living.
Location
Meriden, Solihull
Project Type
Barn and stable conversion
Accommodation
Two-bedroom bungalow
Setting
Rural green belt
Project Brief
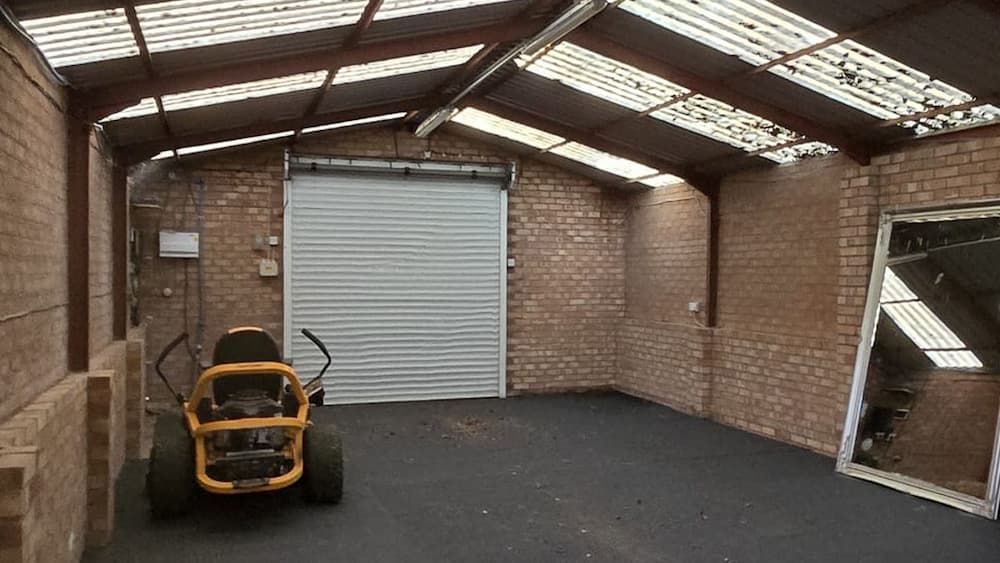
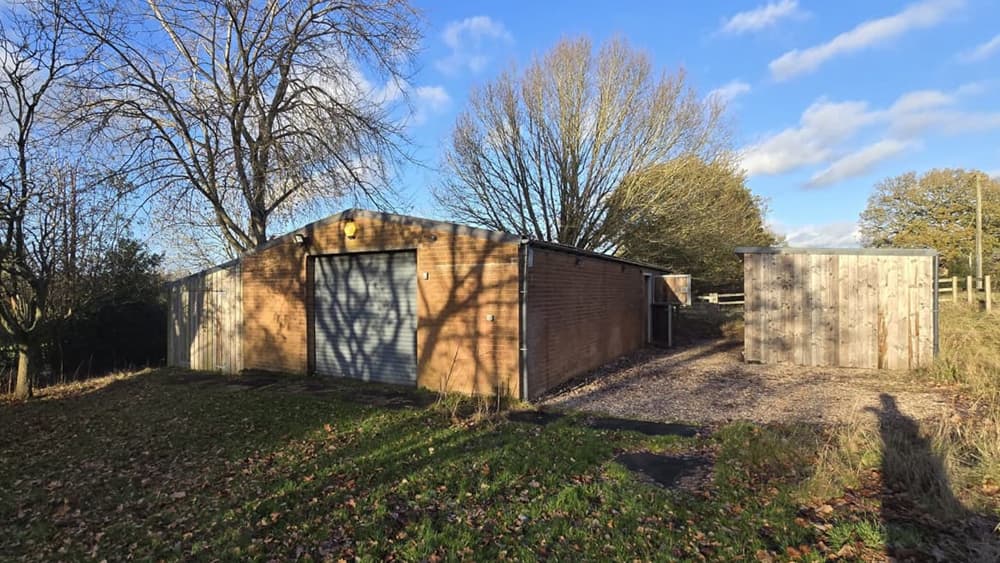
Our client wanted to gain independence by converting an unused barn on his family’s land into a separate home. The brief called for a spacious two-bedroom bungalow with a rustic, semi-industrial character that retained the building’s agricultural identity. The home also needed to make the most of the surrounding countryside while maintaining privacy from the existing main dwelling.
The Challenge
Nearly doubling the property’s floor area required careful control of its scale, massing and relationship with neighbouring homes. During the application, the planning officer raised several concerns about different elements of the scheme. These had to be addressed without compromising the accommodation and architectural character the client wanted.
Key Challenges
The Green Belt location required a sensitive reuse of the existing buildings without materially increasing their scale or affecting the openness of the countryside. The barn also required substantial upgrades to its walls, floor and roof to meet modern residential standards.
These improvements had to be balanced with the retention of its original structure and character. Several smaller outbuildings surrounded the barn, creating an opportunity to rationalise the site without significantly extending beyond the existing built footprint.
Design Response
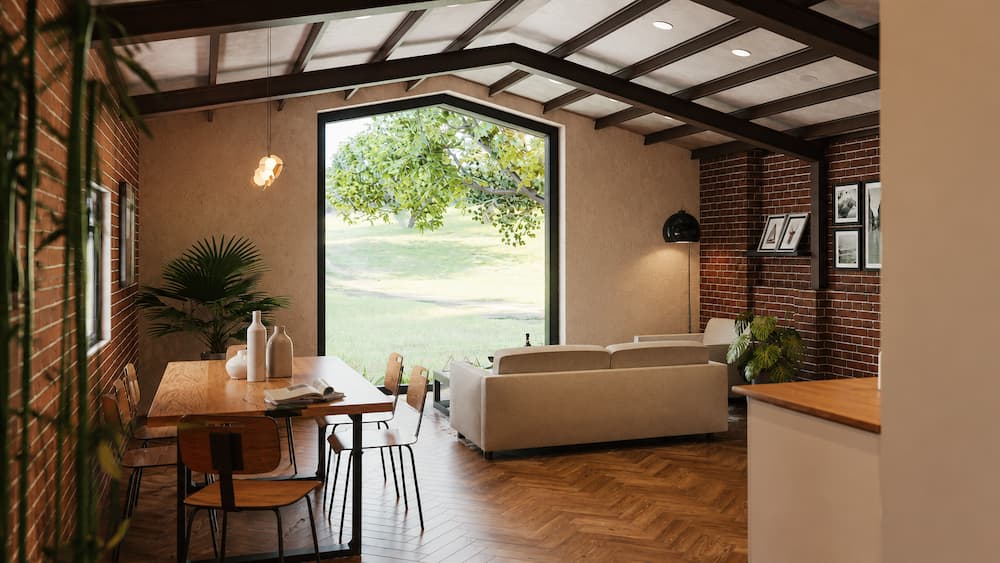
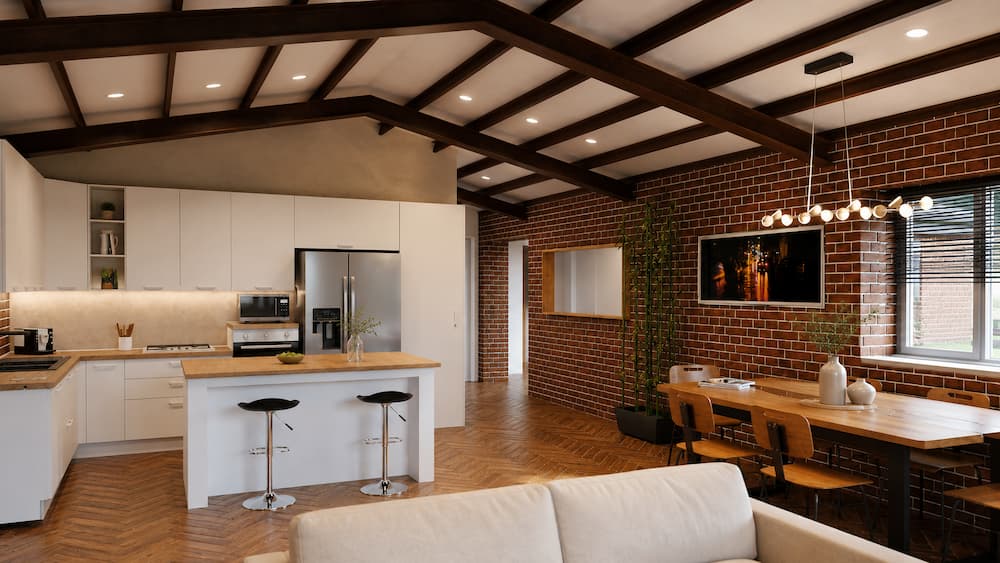
The design retained the main barn and incorporated areas occupied by the existing stables and timber outbuildings. The resulting floor area is approximately 127 m² – less than the combined footprint of the existing buildings. A generous open-plan kitchen, dining and living area forms the heart of the home.
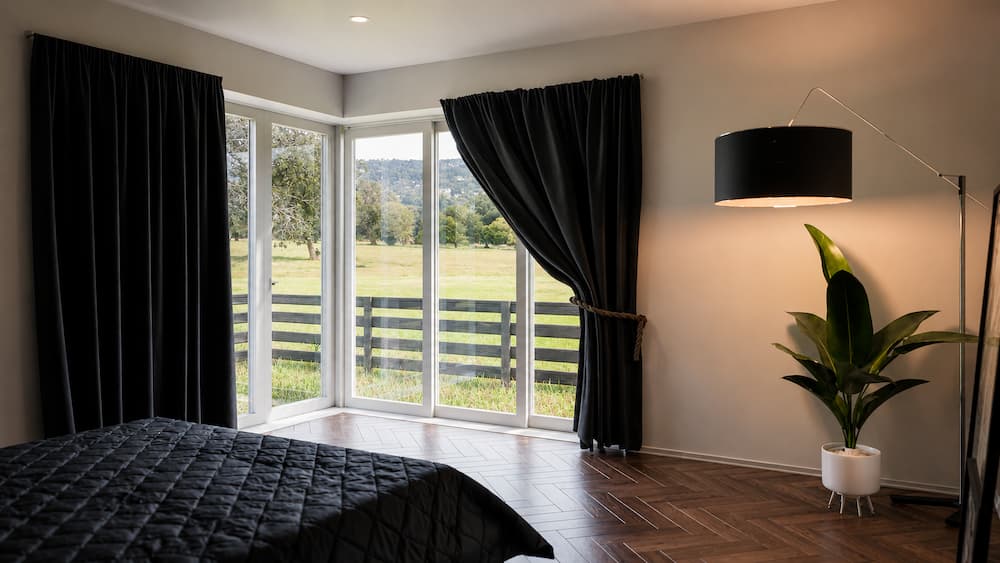
The two bedrooms were orientated towards the open fields and away from the main house, providing attractive views and greater privacy. Both include en-suite bathrooms, with the principal bedroom also benefiting from a walk-in wardrobe.
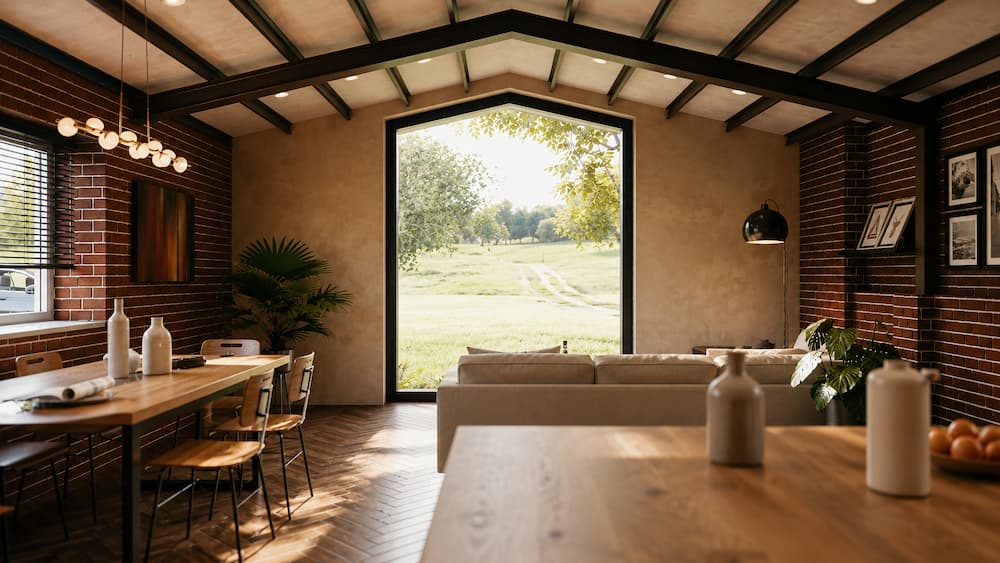
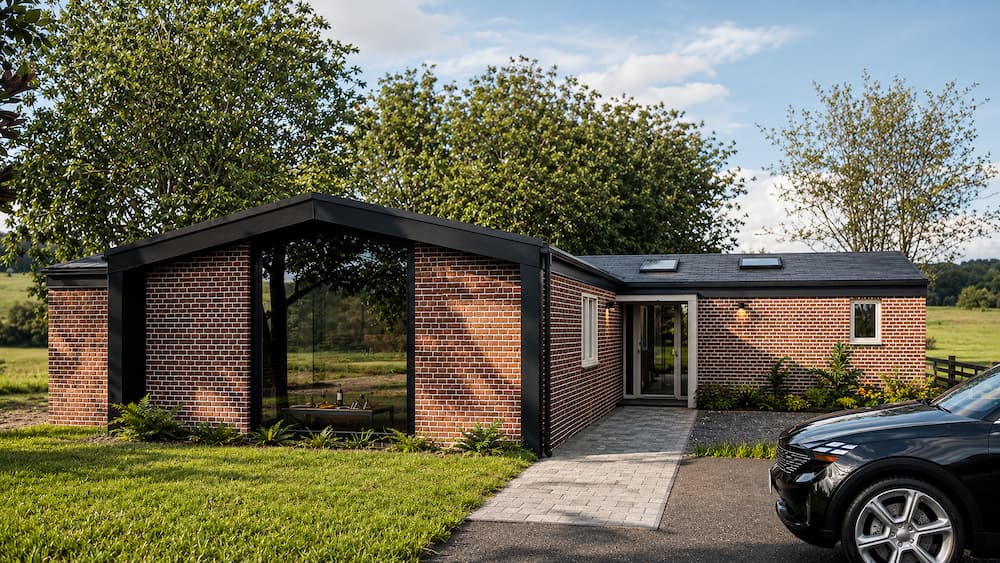
An office, separate WC and utility and pantry space complete the accommodation. A large glazed gable introduces natural light into the principal living space and creates a strong connection with the rural landscape.
Planning & Technical
The application received detailed scrutiny due to its Green Belt location and proposed residential use. Our planning strategy focused on the reuse of existing permanent structures, the limited extent of the alterations and the reduction in overall built footprint.
We successfully addressed matters relating to Green Belt openness, access, parking, drainage, contamination, protected species, ecology, privacy and residential amenity.
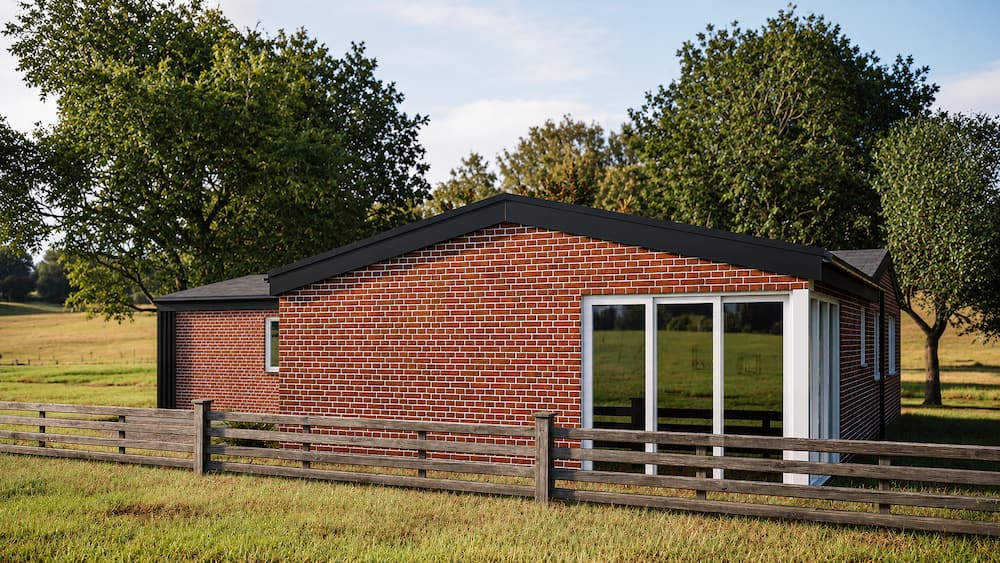
The existing steel roof structure was retained and exposed internally as a defining architectural feature. The walls and floors were designed to receive substantial thermal upgrades, while an insulated replacement roof preserves the barn’s agricultural appearance. New windows and rooflights were carefully positioned to improve daylight and outlook without making the building appear overly suburban.
The Outcome
The design transforms a group of unused agricultural buildings into a distinctive and practical two-bedroom home. It gives the client an independent living environment while retaining a connection to the family property. Brickwork, dark metal detailing, exposed roof beams and generous glazing create the requested rustic-industrial character while remaining appropriate to the rural setting.
Key Results
The new home was achieved within a footprint smaller than the combined area of the existing barn and ancillary buildings, helping preserve the openness of the Green Belt. Careful orientation gives the bedrooms countryside views without directly overlooking the main house, while the glazed gable brings daylight and landscape views into the principal living area. Retaining the existing steel roof structure also preserves part of the barn’s history and makes it a central feature of the completed design.
We are RIBA Chartered and ARB Registered Architects based in Birmingham & Coventry
Whether you’re planning a home extension, new build, commercial development, or need help with planning permission, our team is here to offer innovative vision, planning advice and accurate project quotes.
With over 30 years of combined architectural and construction expertise, we’ll guide you from first idea to final build clearly, confidently, and cost-effectively.