
Petalwell House

Sutton Coldfield

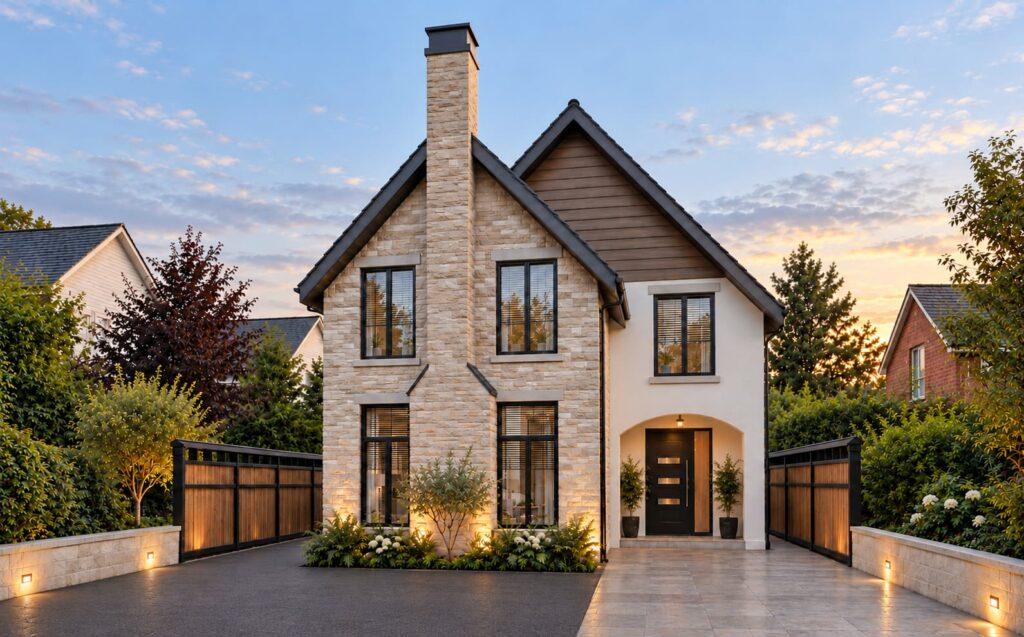
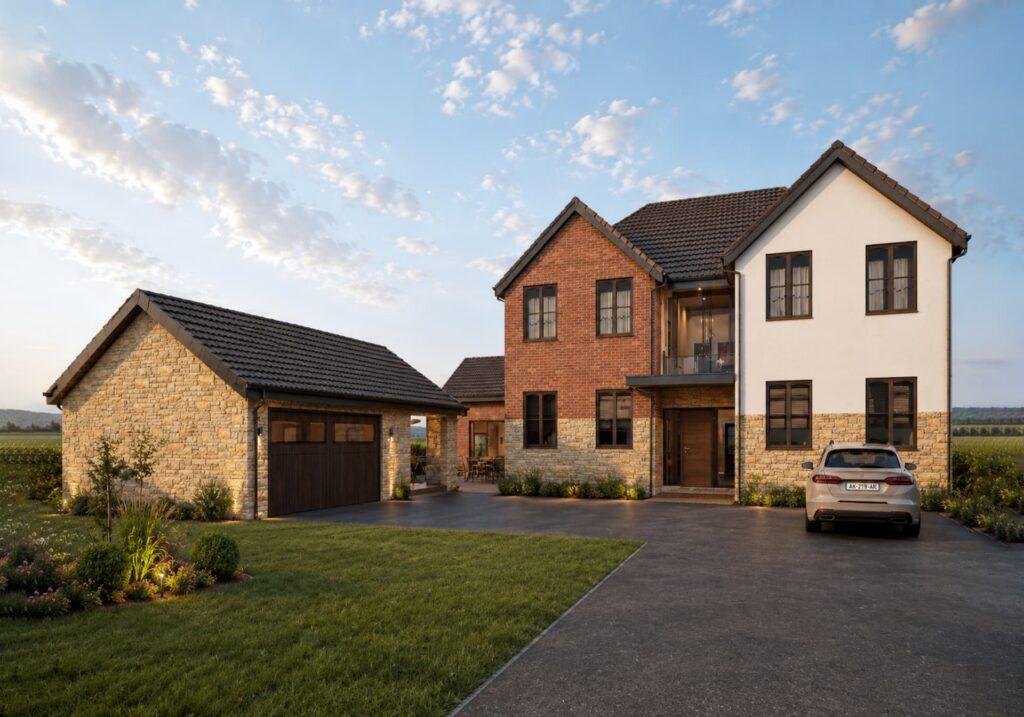
This home design is for a family who wants to establish their multi-generational forever home in Sutton Coldfield.

Location

Sutton Coldfield

Project Type

Bespoke Self-Build

Accommodation

4 bedrooms, home office and multiple social spaces

SCore Design Element: 

Central well of light and water

Client Requirements and Objectives

The client envisioned luxurious contemporary living with biophilic design principles.

Designed for a family of five, the home needed to offer long-term practicality and comfort. The central design ambition was to create a timeless and restorative family sanctuary in which architecture, daylight, greenery, water and natural materials work together.

Initial Design Challenges

The principal challenge was incorporating unique, bespoke biophilic design in a way that felt refined and residential rather than excessive or commercial.

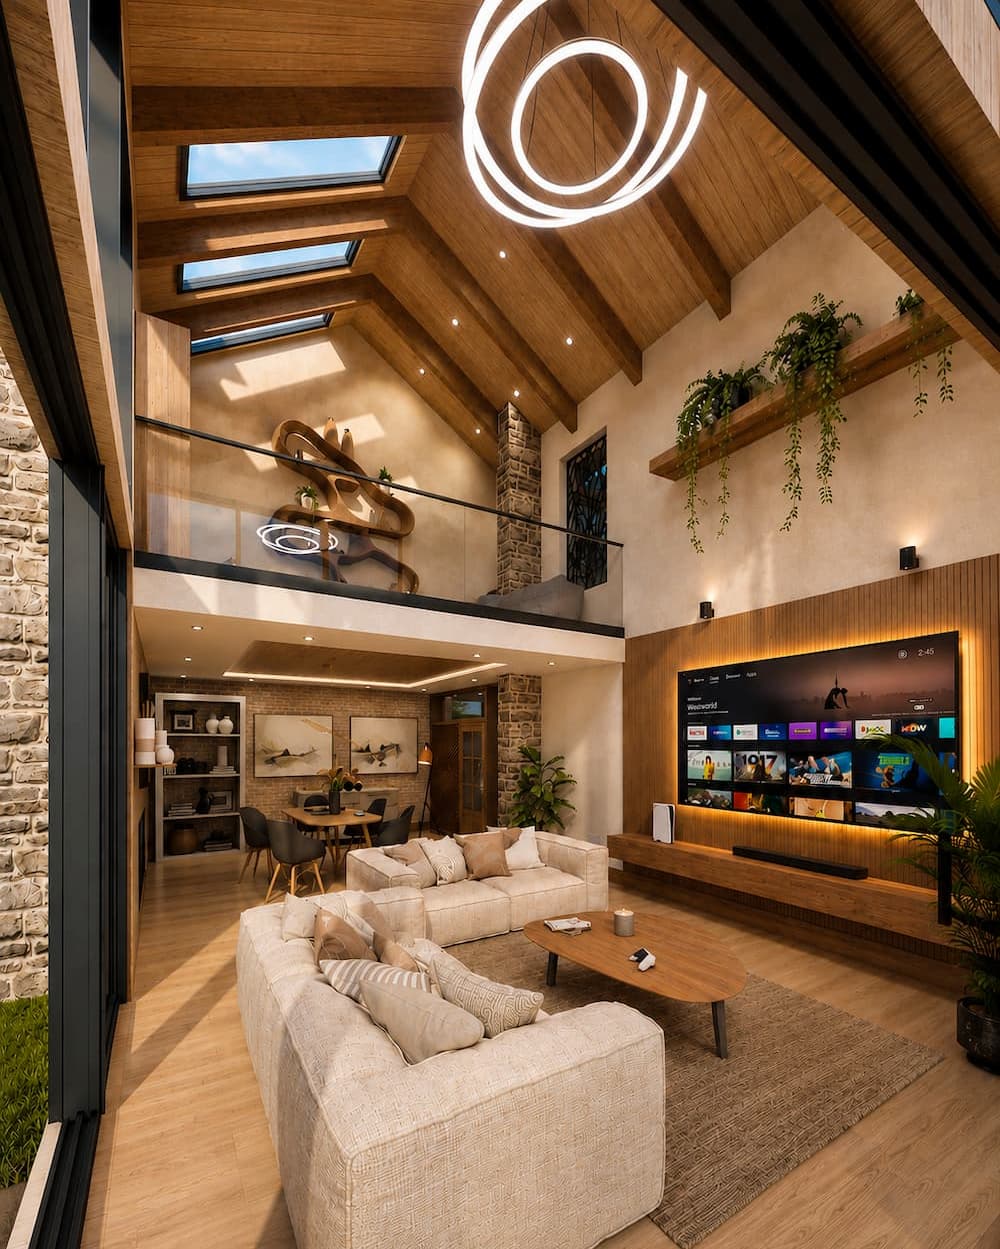
The dwelling provides generous proportions, strong spatial connections, views and a clear balance between welcoming family spaces, private retreats and distinctive architectural features.

Design Approach

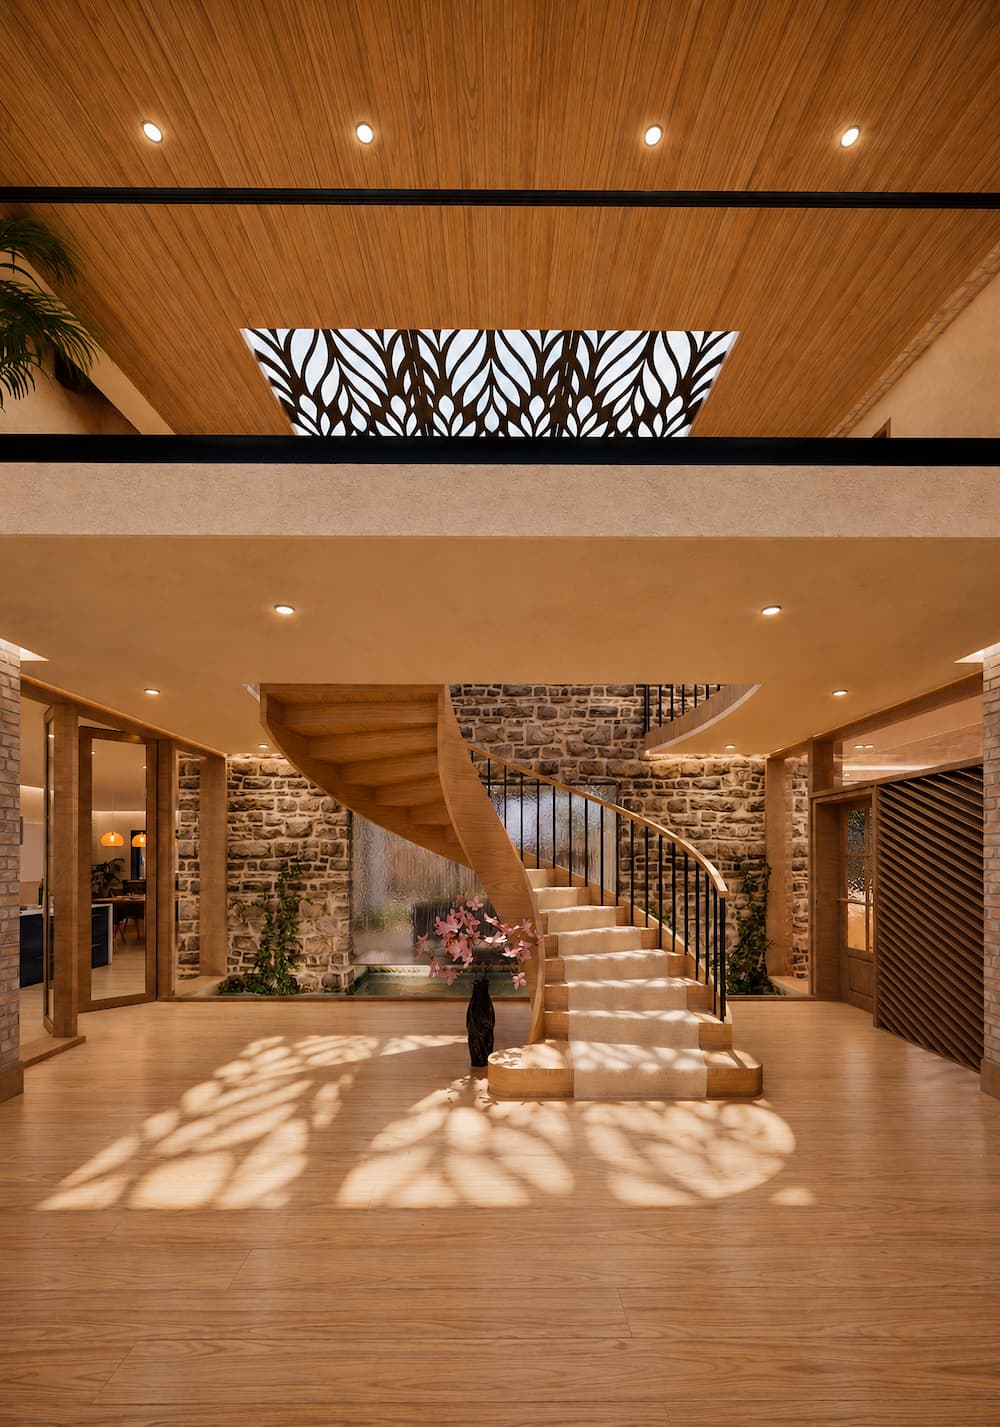
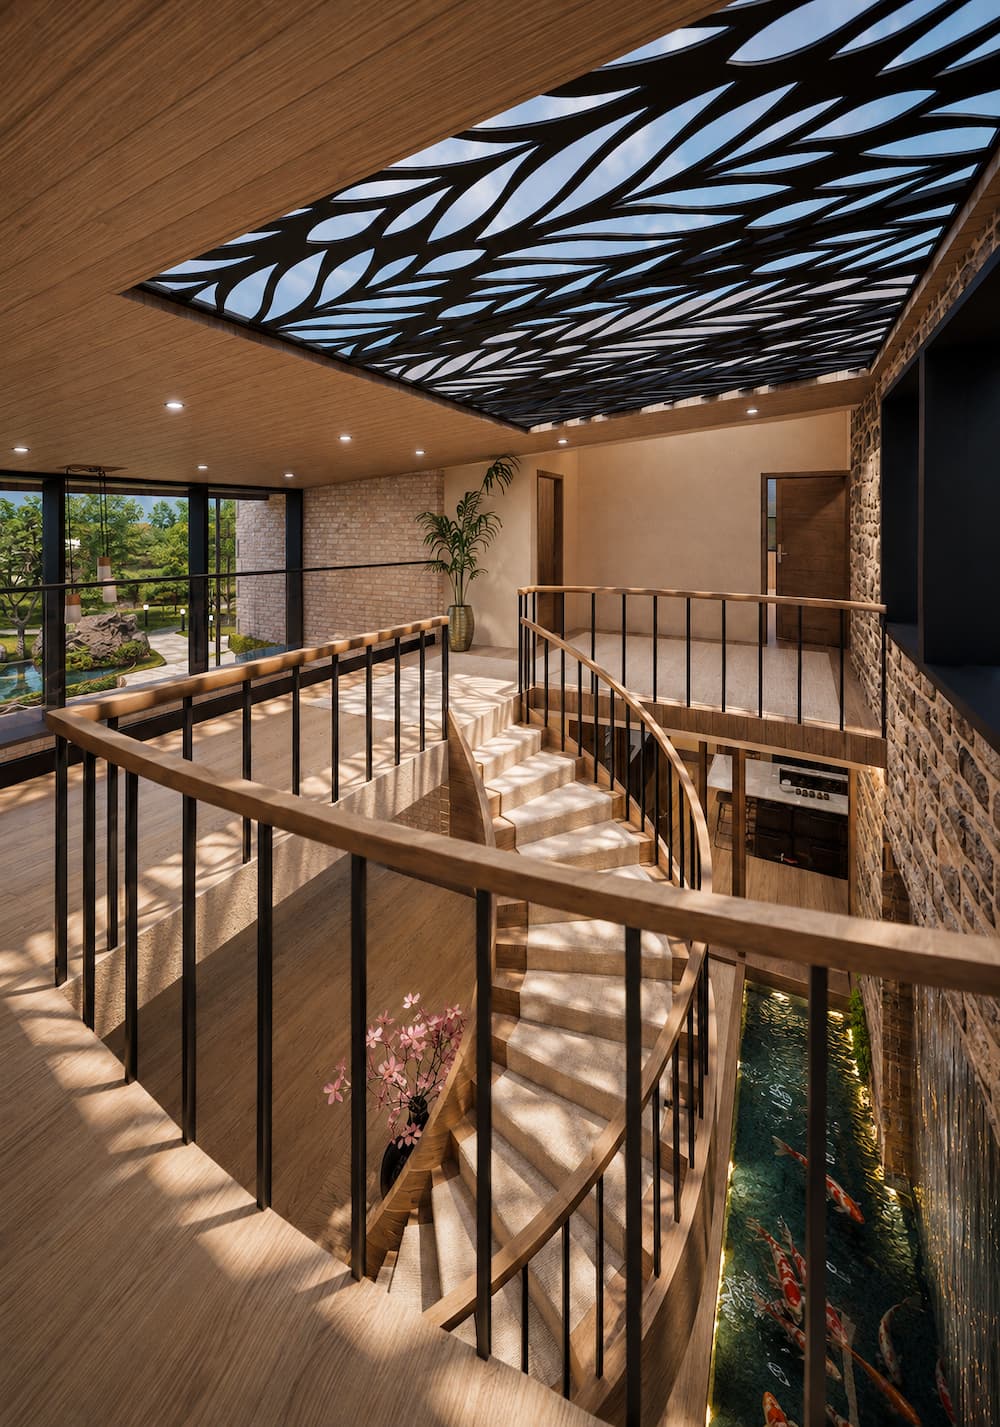
The entrance hall became the central organising element of the home, with views and circulation routes branching into its principal spaces.

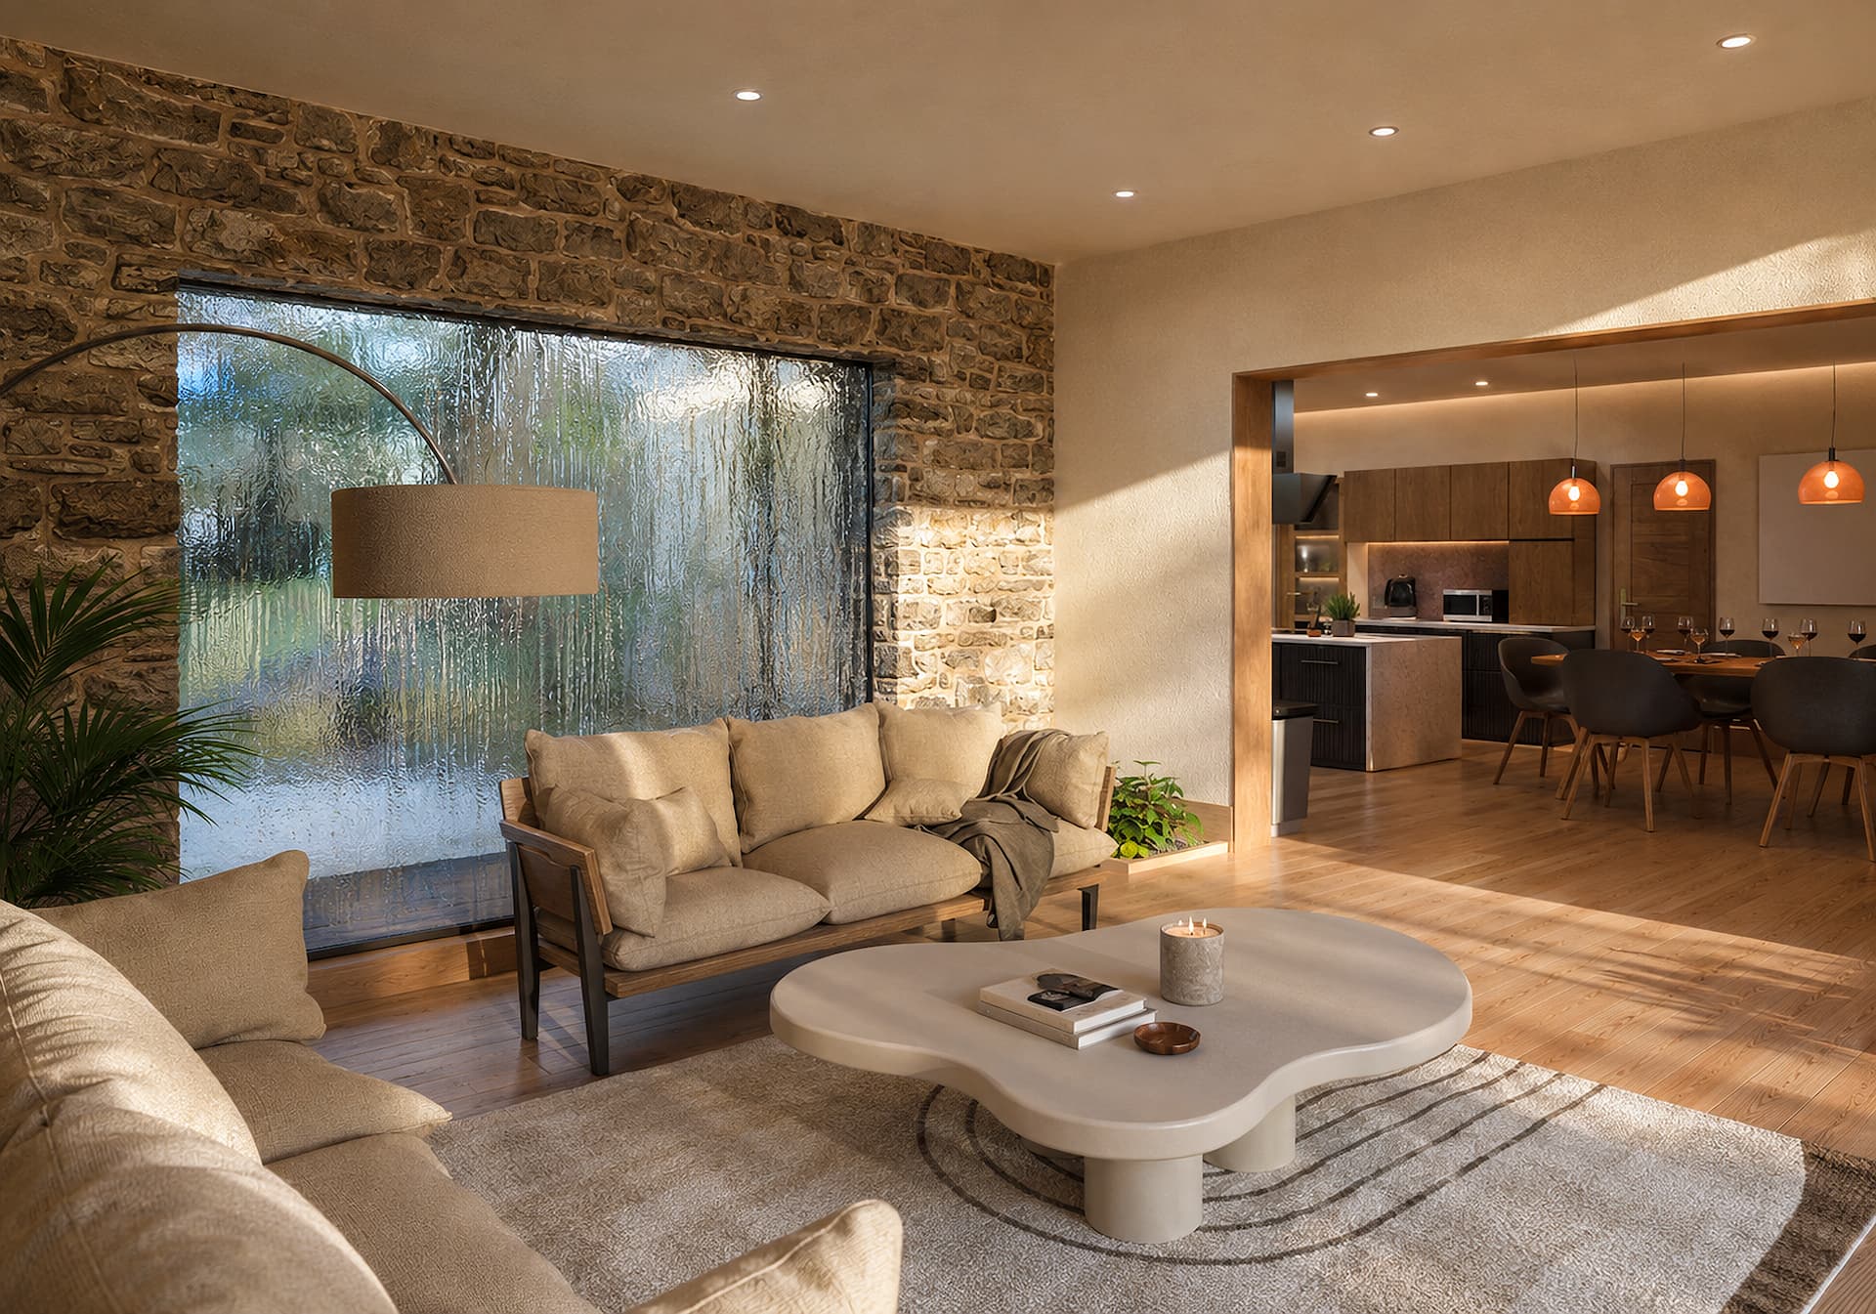
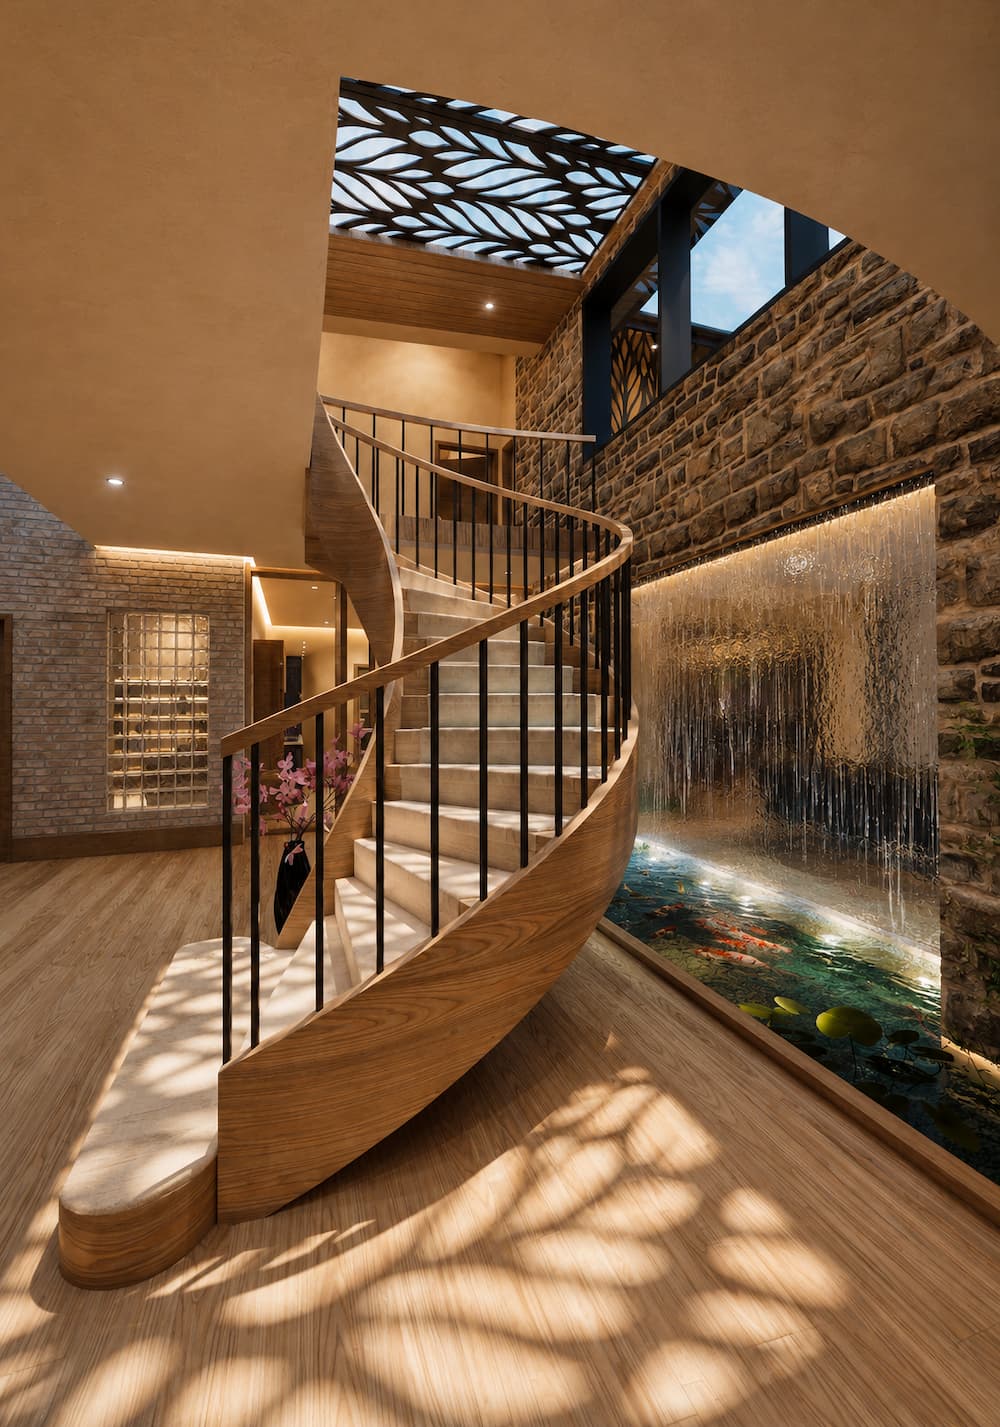
A defining feature is the frosted-glass water wall within the double-height entrance hall. The sound of flowing water, filtered light and obscured movement create an immediate sense of intrigue. As occupants move through the house, this element gradually reveals a secluded sunroom beyond, offering privacy, natural light and a calming place for retreat.

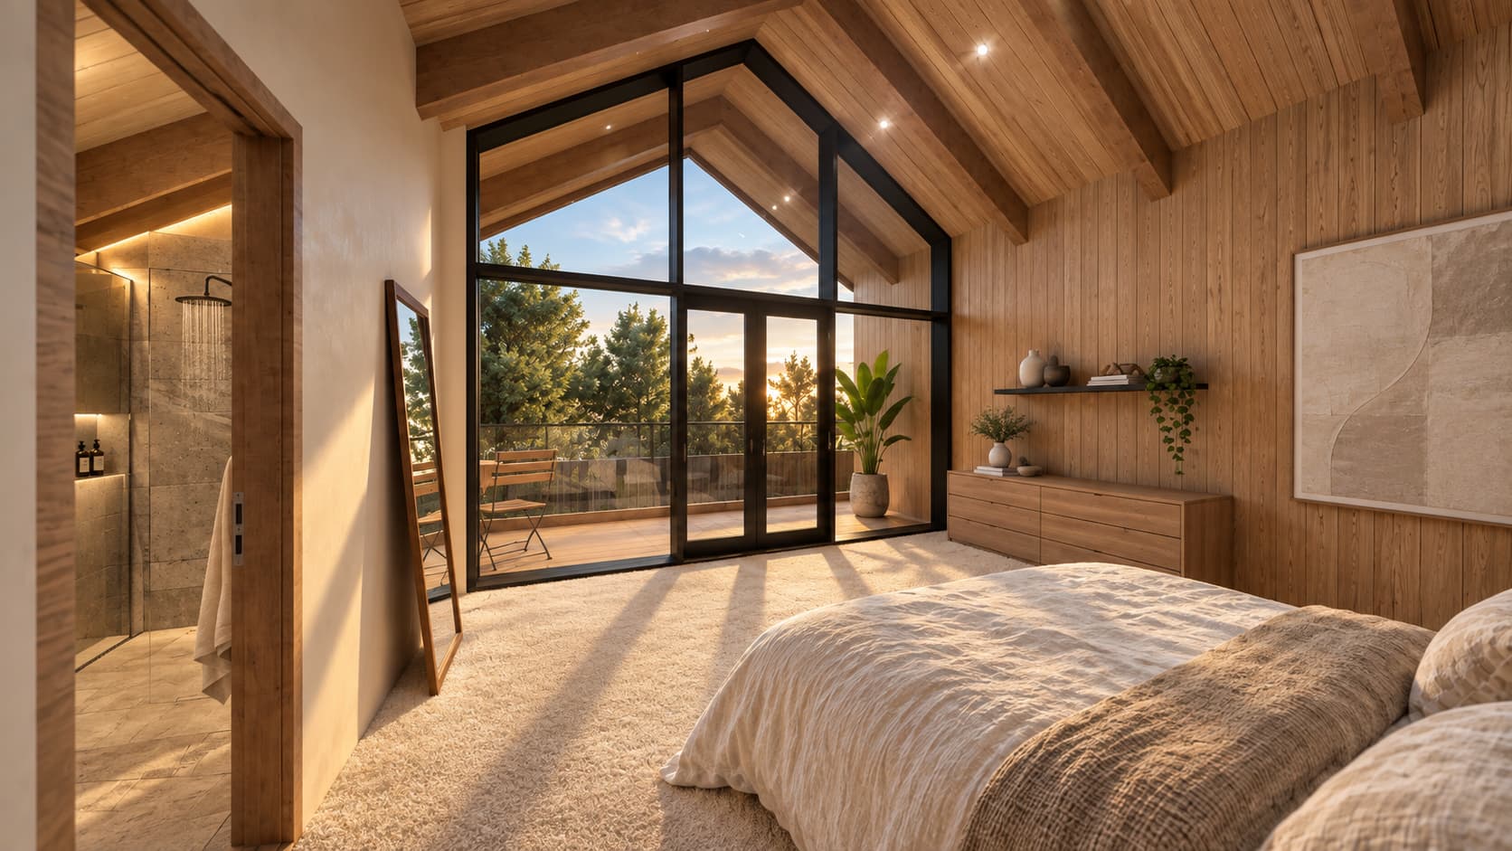
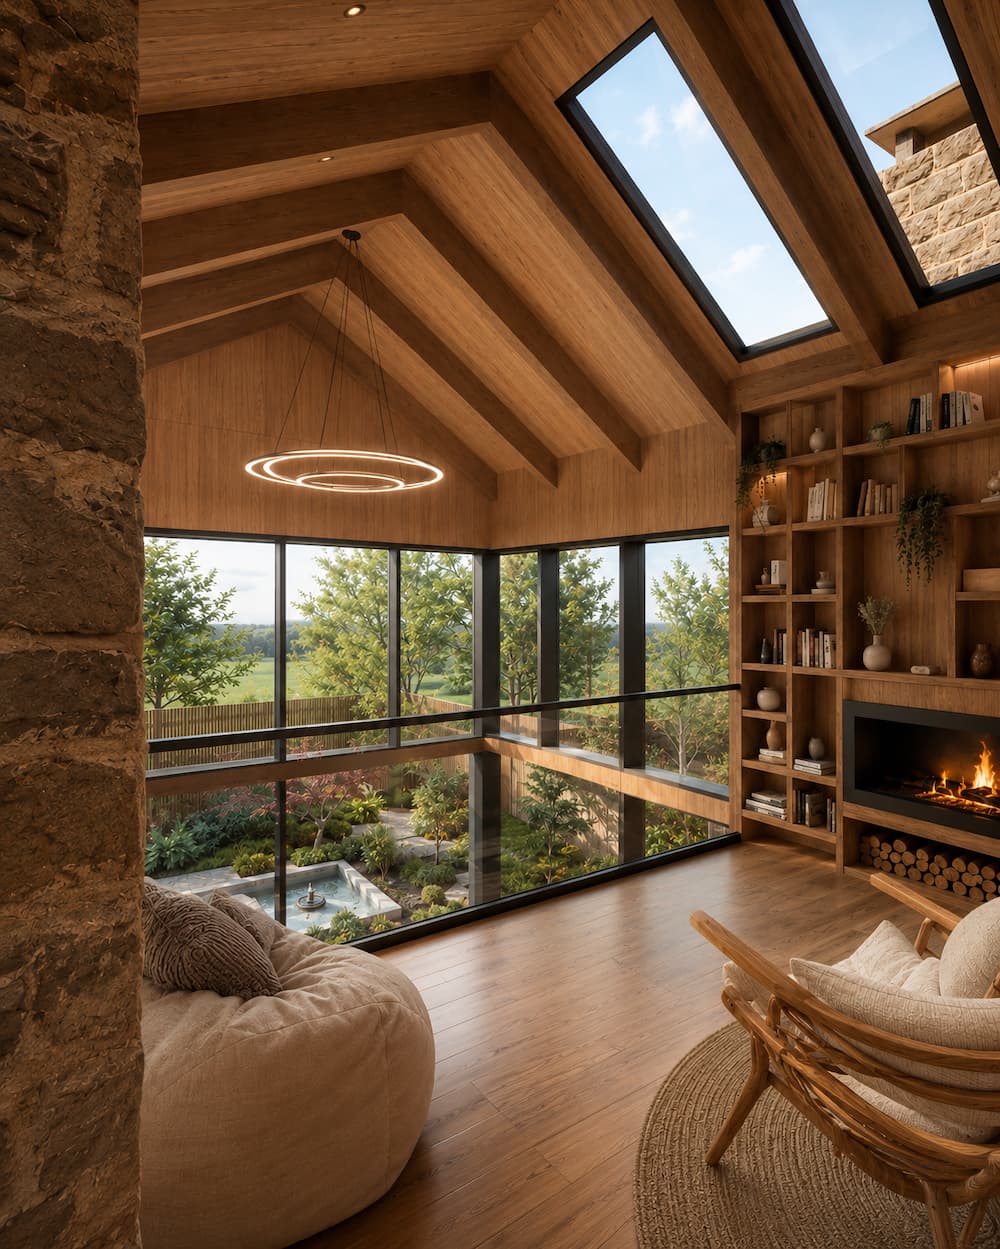
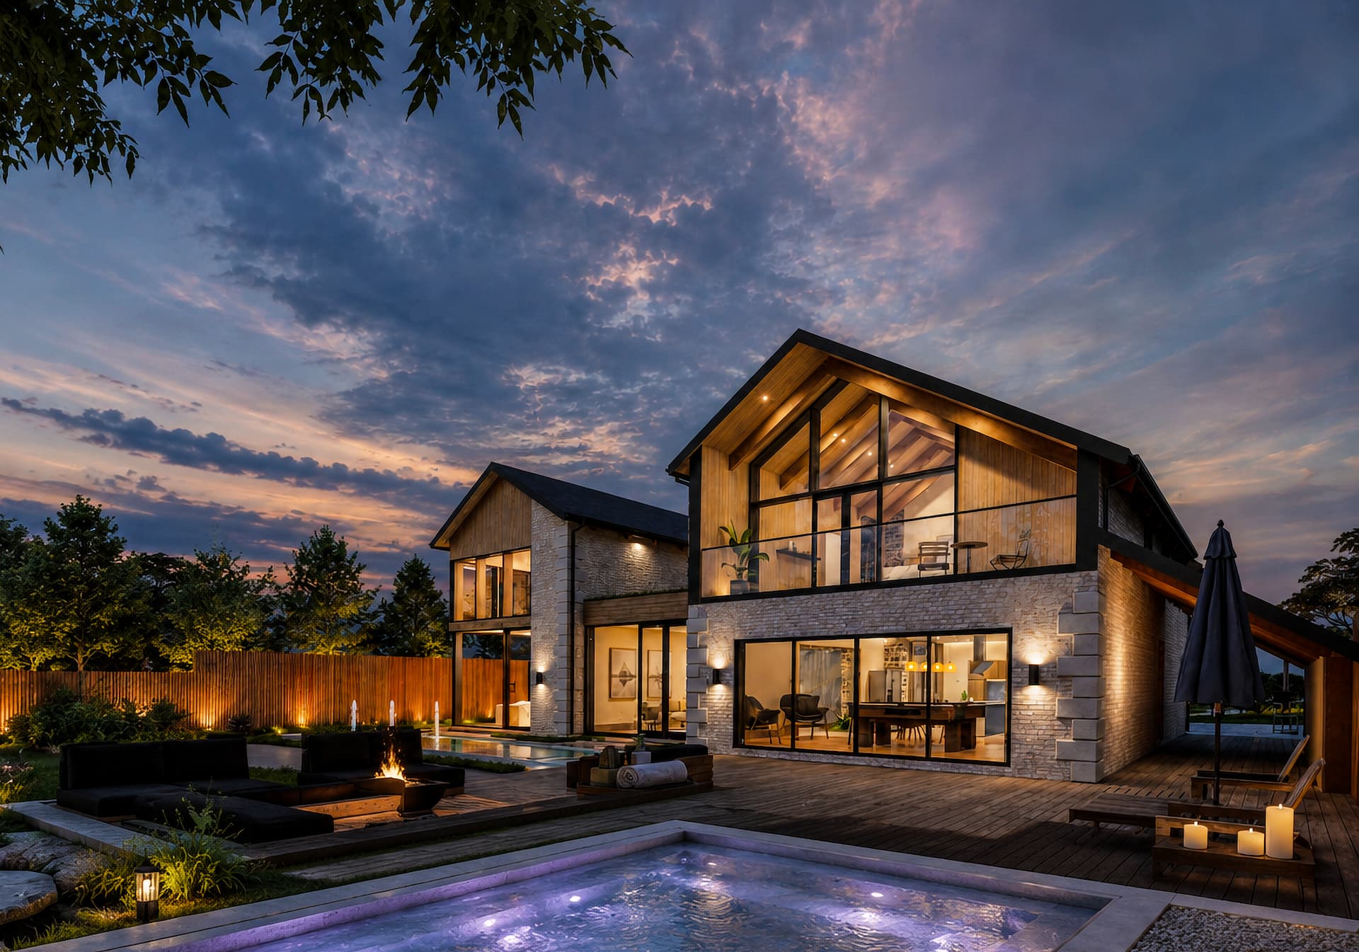
Throughout the home, framed views, natural materials, generous glazing and direct connections to the landscape strengthen the relationship between interior and exterior spaces.

Planning and Practical Considerations

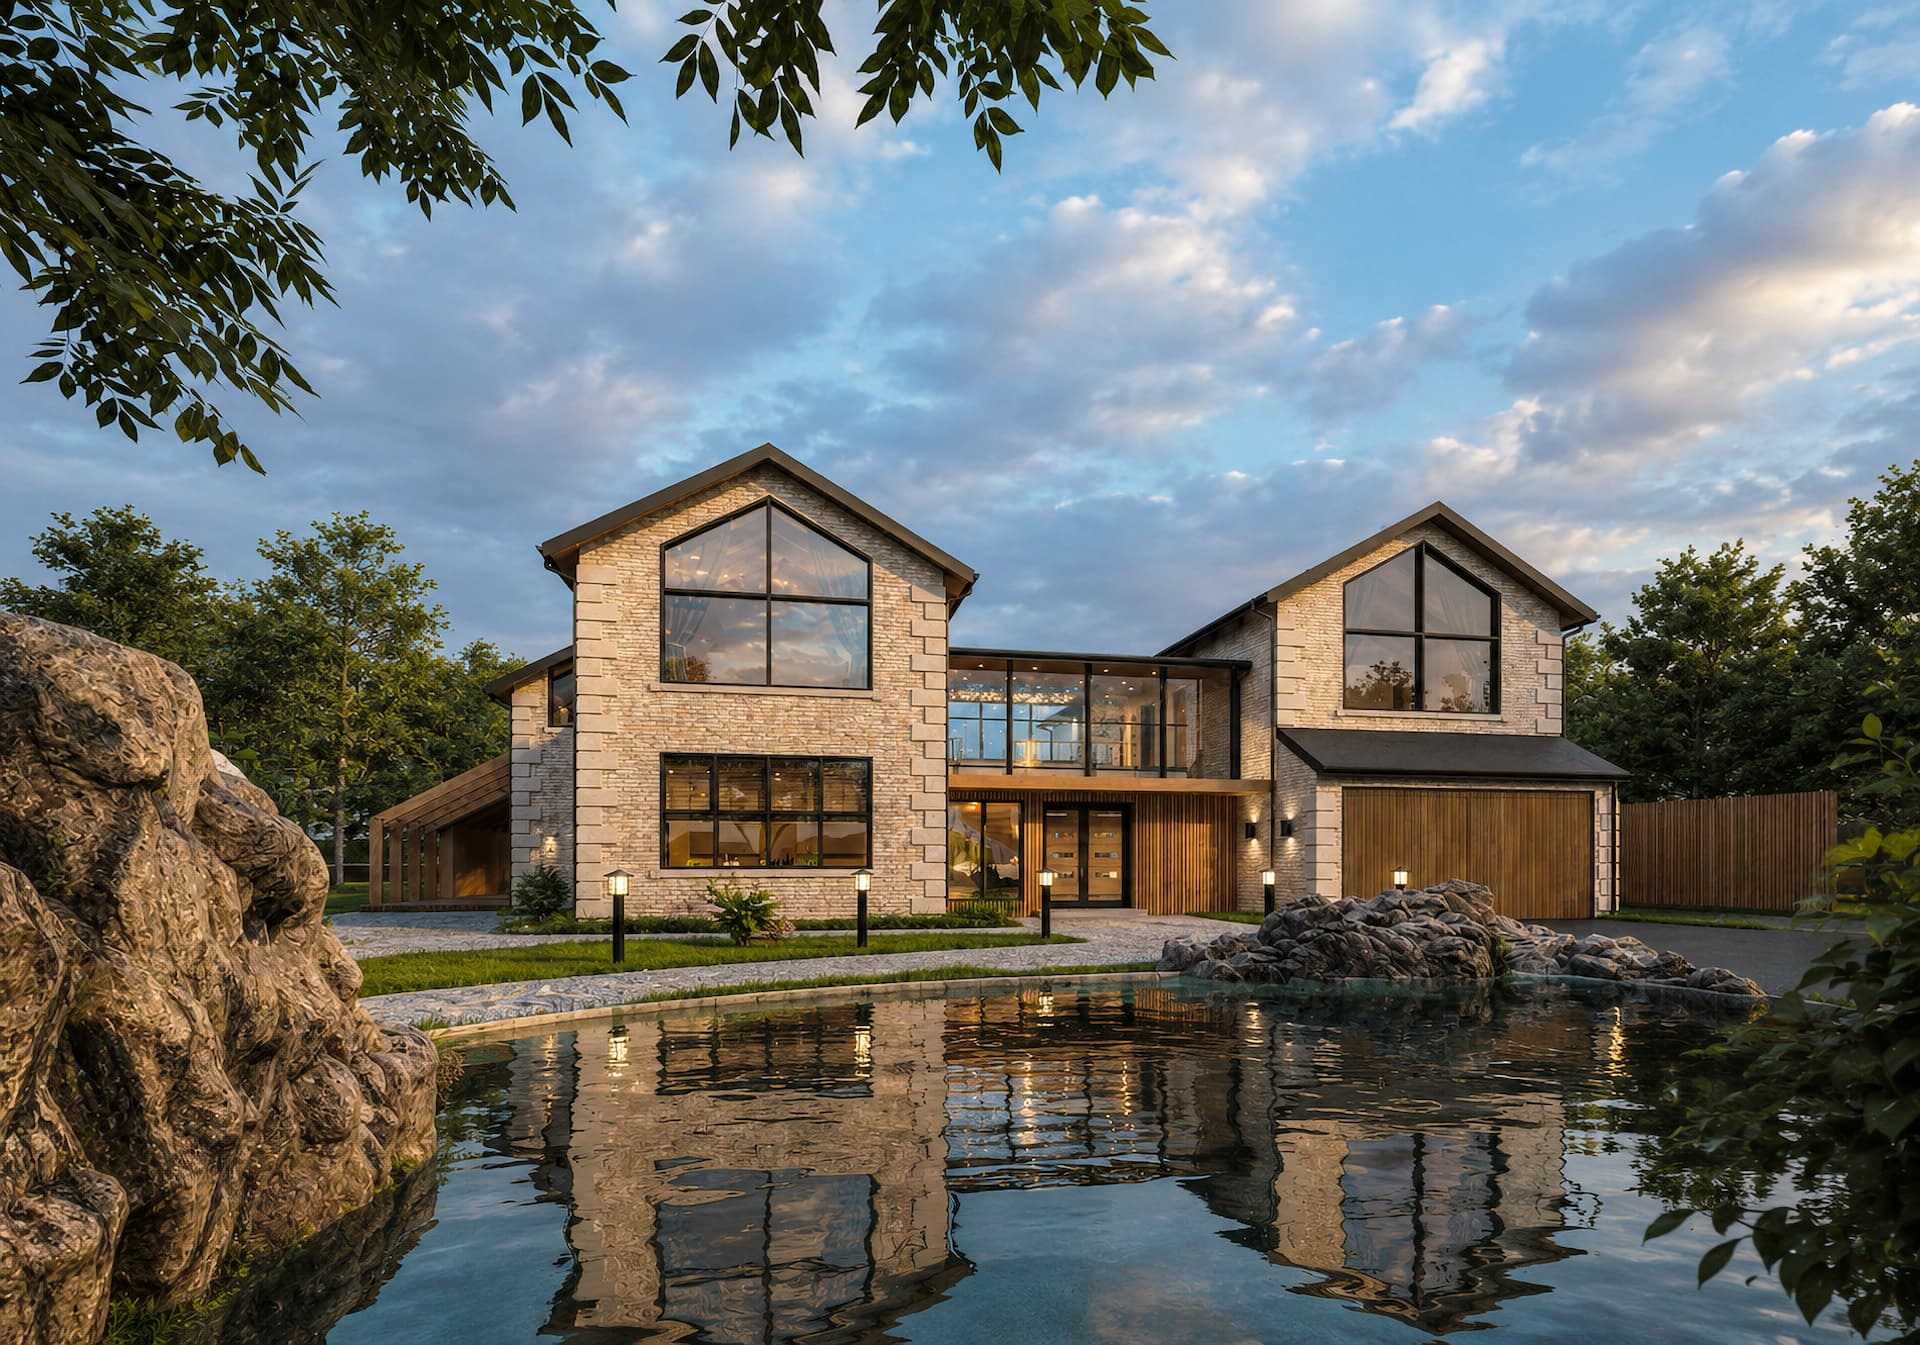
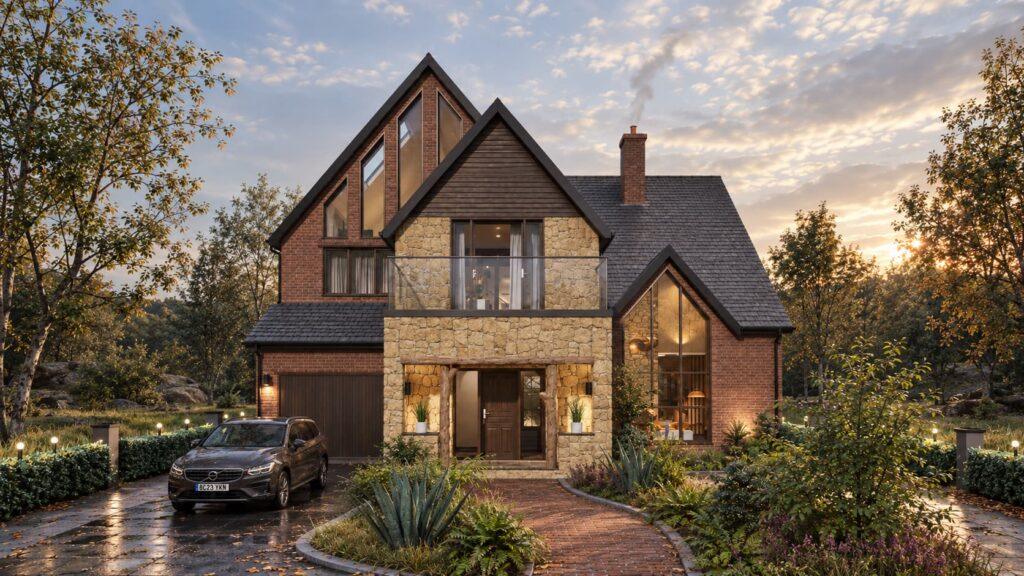
The house is designed to be different from other dwellings in the area, but not deviate drastically in character. The generous plot and shielding greenery allowed for more flexibility in design given it’s protected from public view.

Project Outcome

Petalwell House successfully responds to the client’s brief. The completed proposal provides four generously sized bedrooms, a grand double-height entrance hall, a private home office, a two-car garage and additional guest parking.

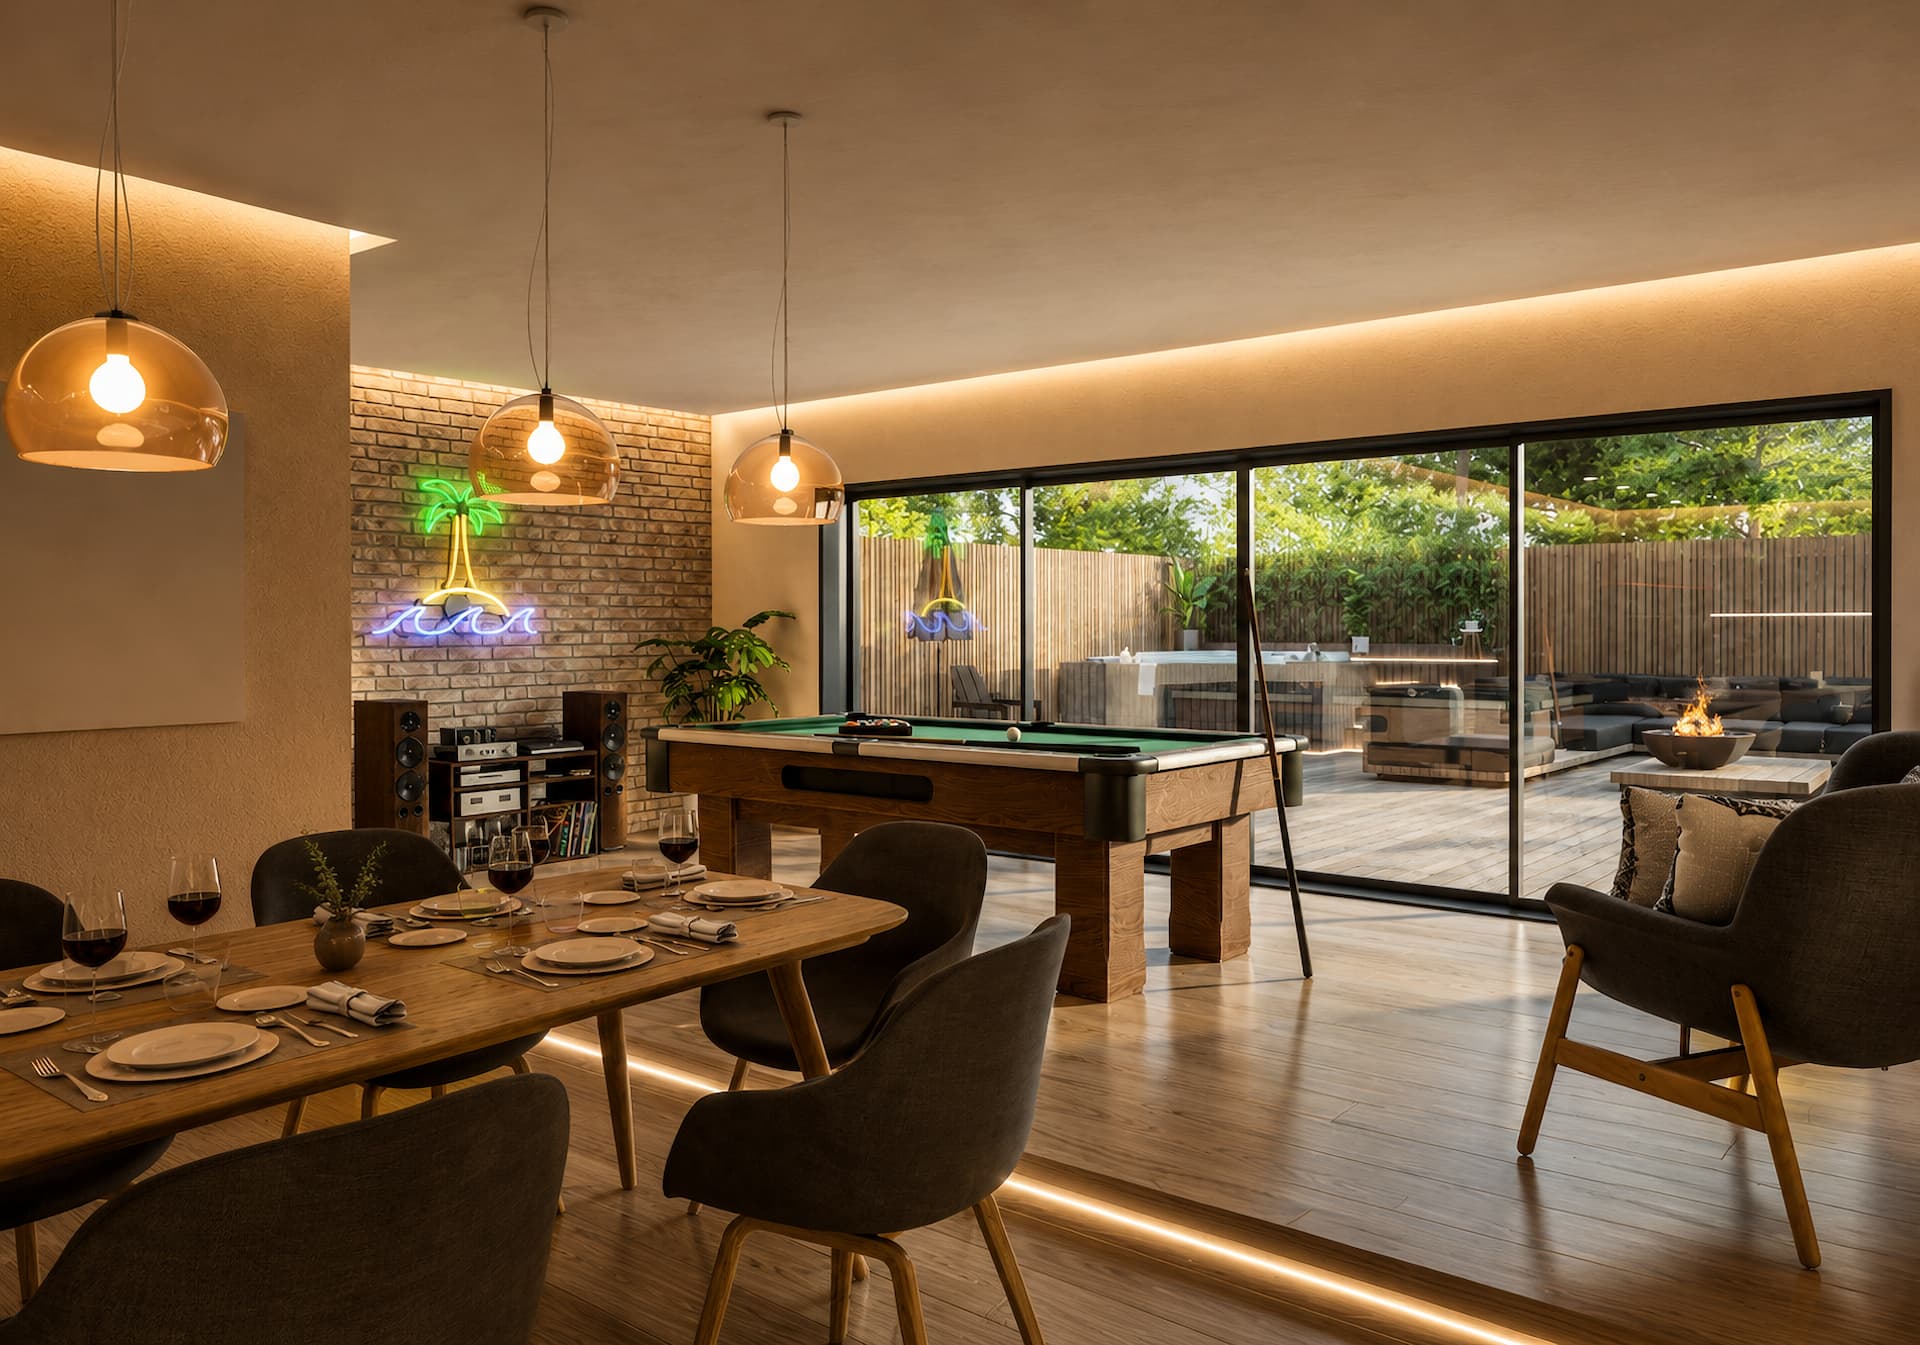
The public side of the home contains an open-plan kitchen, dining, sunroom and play area with a strong visual and physical connection to the garden. More private spaces include a separate living room, formal dining area and reading nook.

The project’s key success lies in its architectural character and carefully choreographed sequence of spaces. It balances openness with privacy, luxury with comfort, and a strong connection to nature with the security and practicality required of a long-term family home.

Similar Projects

Heathridge House

A four-bedroom family home combining traditional Cotswold character with a light-filled interior shaped around nature, discovery and quiet retreat.
Read More »

Hearthstone House

Replacement of a dated bungalow with a five-bedroom, multigenerational home designed around family interaction, natural light and long-term wellbeing.

Read More »

We are RIBA Chartered and ARB Registered Architects based in Birmingham & Coventry

Whether you’re planning a home extension, new build, commercial development, or need help with planning permission, our team is here to offer innovative vision, planning advice and accurate project quotes.

With over 30 years of combined architectural and construction expertise, we’ll guide you from first idea to final build clearly, confidently, and cost-effectively.