
A four-bedroom family home combining traditional Cotswold character with a light-filled interior shaped around nature, discovery and quiet retreat.
Location
The Cotswolds
Project Type
Bespoke Self-Build
Accommodation
4 bedrooms and 4 bathrooms
Core Design Element:
Vertical central garden
Project Brief
The client required a four-bedroom home that made the best possible use of a long, narrow plot.
The house needed to provide generous family accommodation, distinct public and private spaces, and a strong relationship with nature while remaining appropriate to its Cotswold setting.
Key Challenges
The restricted plot width required a carefully organised plan that would not feel narrow or enclosed.
Another key challenge was reconciling the traditional appearance expected within the area with the client’s desire for an open, contemporary interior filled with natural light.
Design Response
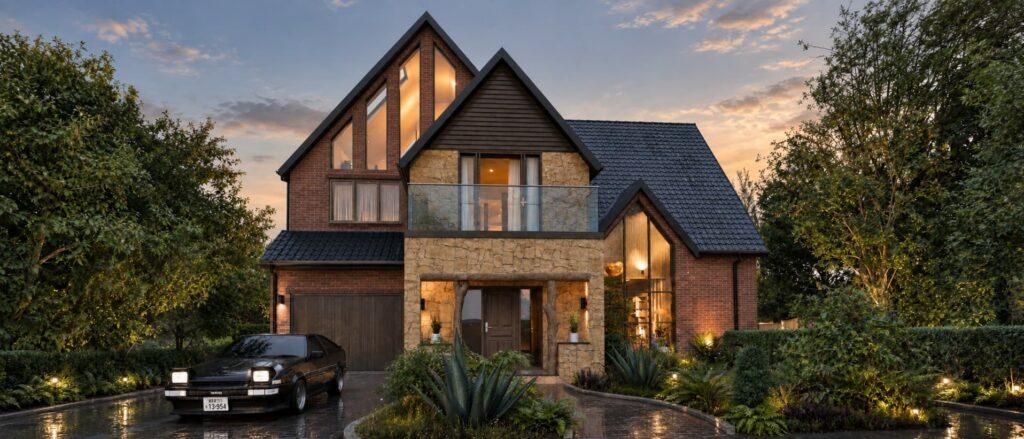
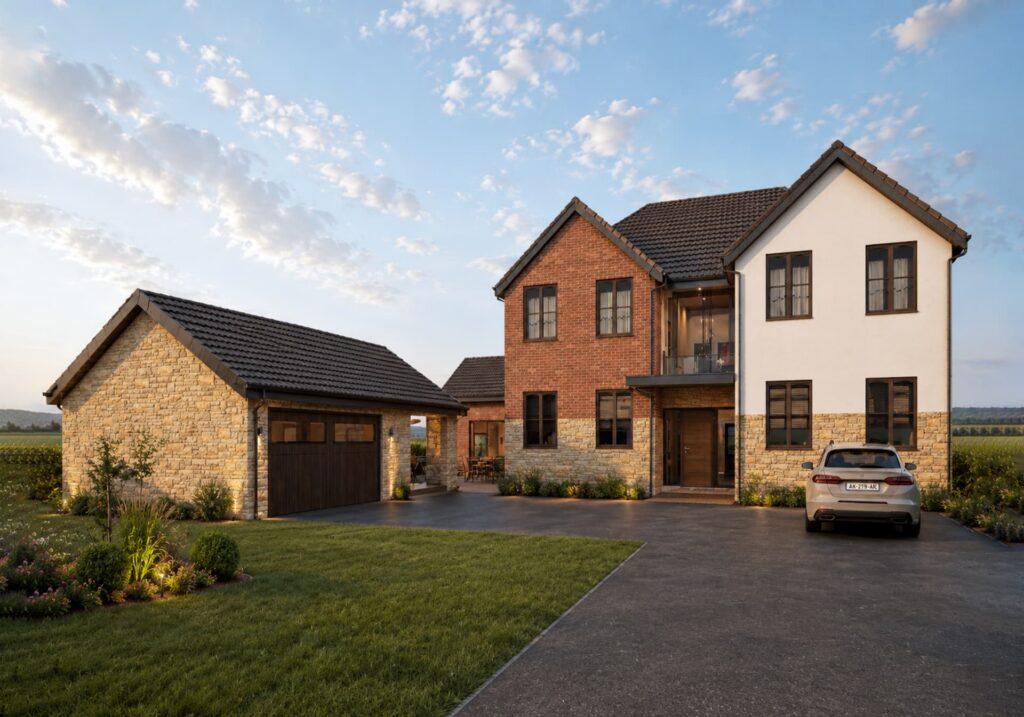
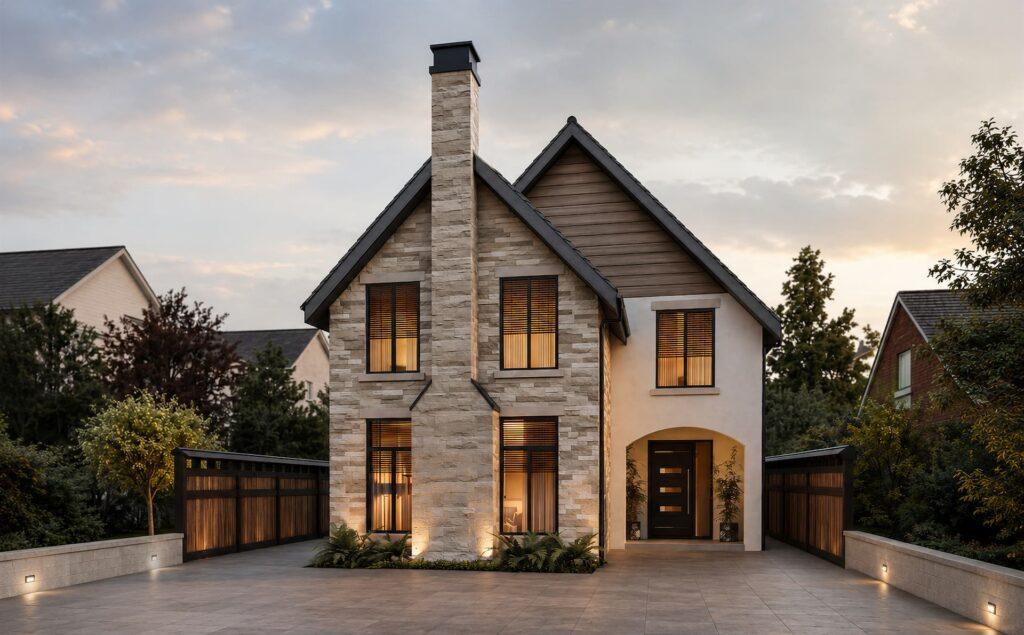
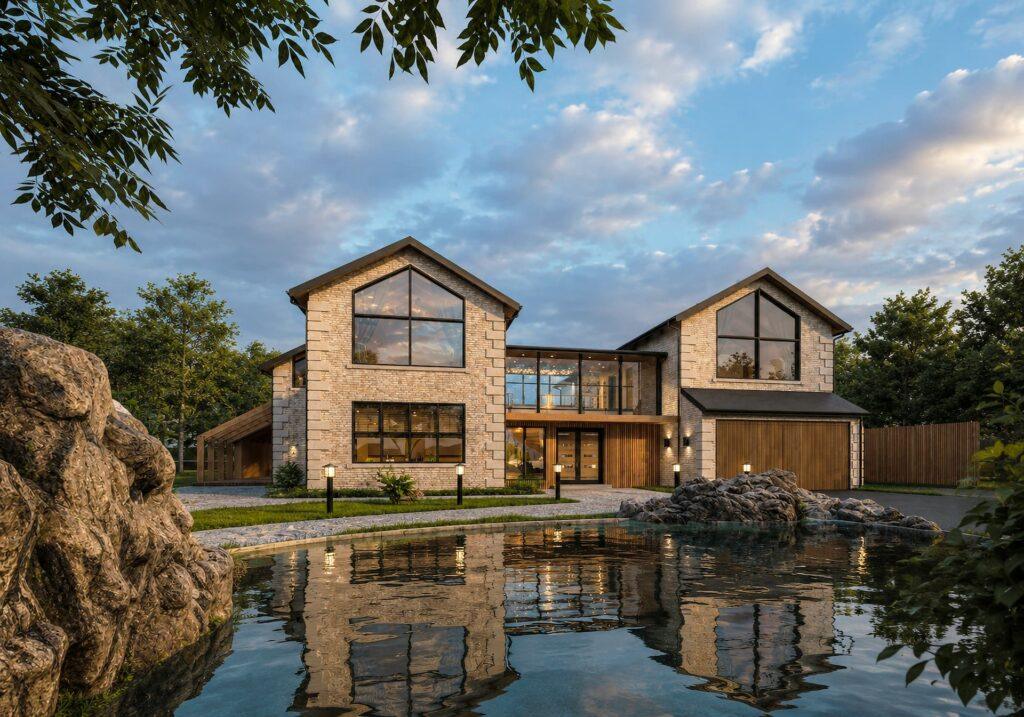
The front elevation adopts familiar Cotswold proportions and local golden-hued limestone, allowing the house to sit naturally within its surroundings.
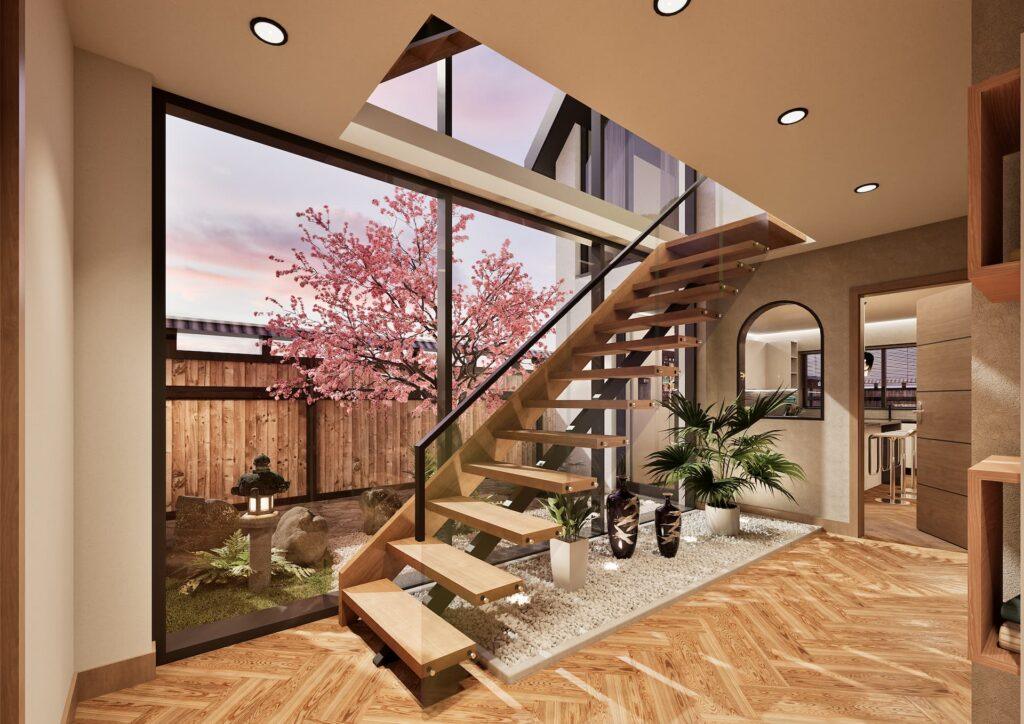
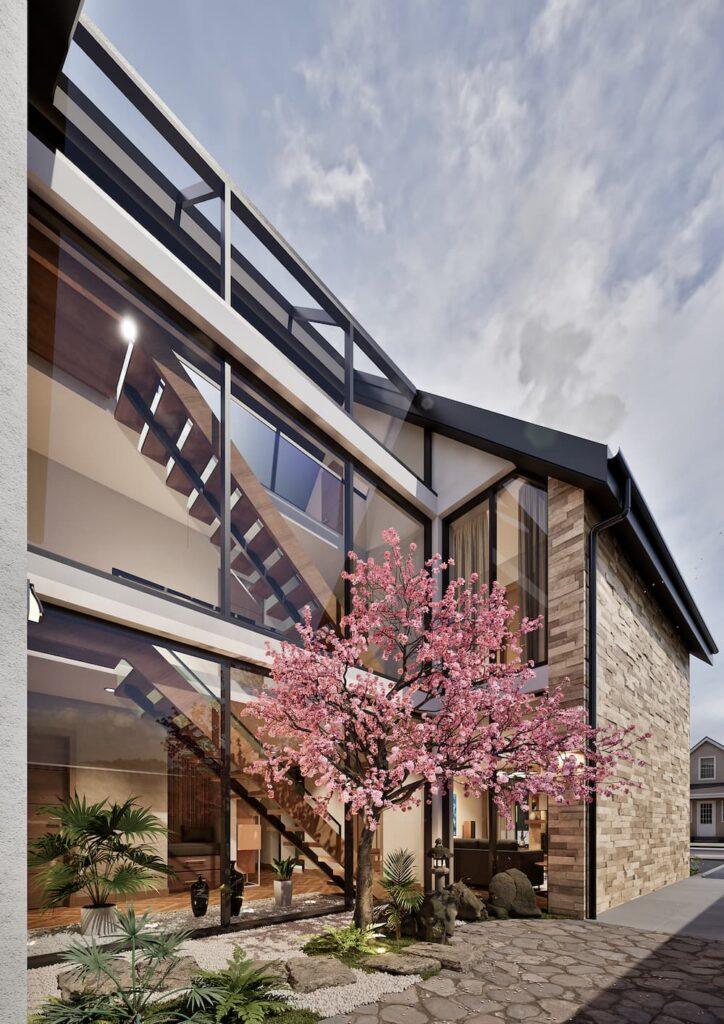
Internally, the experience is deliberately more dramatic. The approach narrows through an enclosed entrance porch before opening unexpectedly onto a three-storey glazed stairwell. This contrast creates a memorable sense of arrival while drawing daylight deep into the centre of the house.
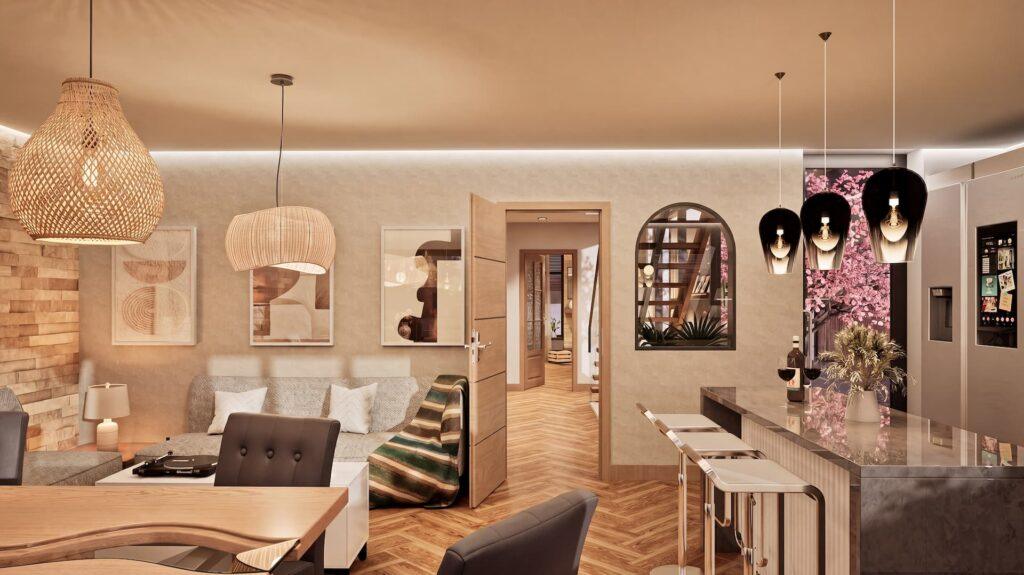
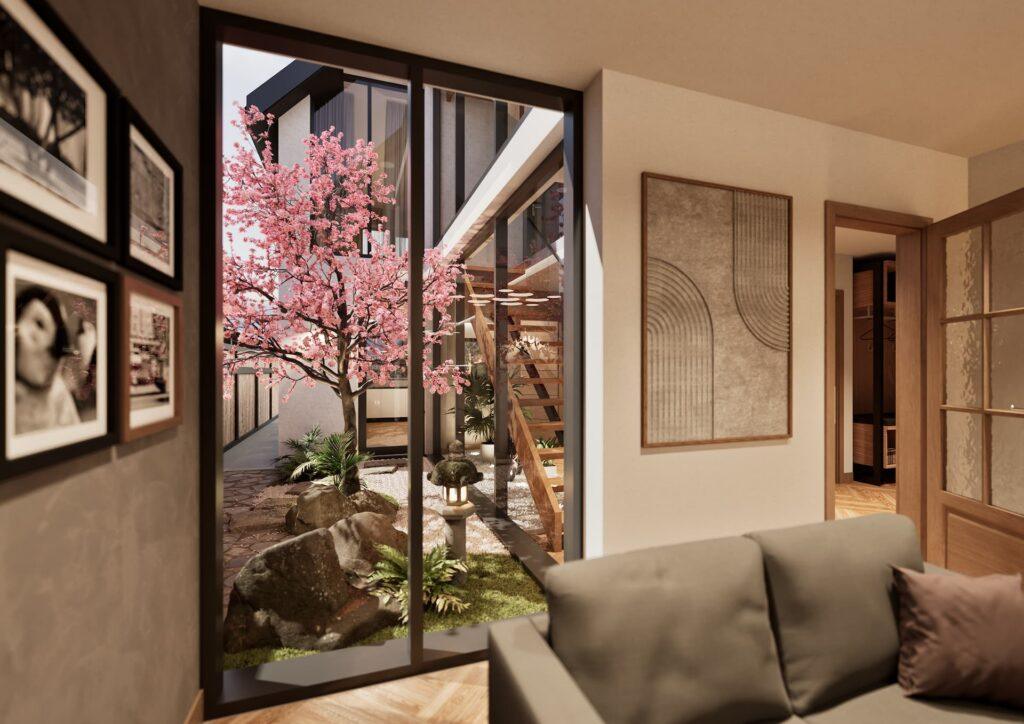
Views of nature are revealed progressively through rooms, landings and circulation spaces, turning movement through the home into a sequence of changing experiences.
Design Response
The front elevation adopts familiar Cotswold proportions and local golden-hued limestone, allowing the house to sit naturally within its surroundings.
Internally, the experience is deliberately more dramatic. The approach narrows through an enclosed entrance porch before opening unexpectedly onto a three-storey glazed stairwell. This contrast creates a memorable sense of arrival while drawing daylight deep into the centre of the house.
Views of nature are revealed progressively through rooms, landings and circulation spaces, turning movement through the home into a sequence of changing experiences.
Planning & Technical
The vertical organisation maximises the potential of the narrow site while separating social areas from quieter spaces for privacy, relaxation and contemplation.
The glazed stairwell acts as both the principal circulation space and a source of natural light, requiring the architecture, structure and environmental design to work together as one composition.
The Outcome
Heathridge House provides four bedrooms and generous family accommodation within a constrained plot, without allowing the interior to feel restricted.
Its traditional limestone exterior respects the architectural identity of the Cotswolds, while the interior offers a distinctly contemporary relationship with space, daylight and landscape.
Key Successes
The three-storey stairwell forms the heart of the house, creating visual connections between floors and allowing the changing colour and intensity of daylight to animate the interior throughout the day.
The transition from the enclosed entrance to this expansive glazed space transforms a practical response to a narrow plot into the defining experience of the home.