
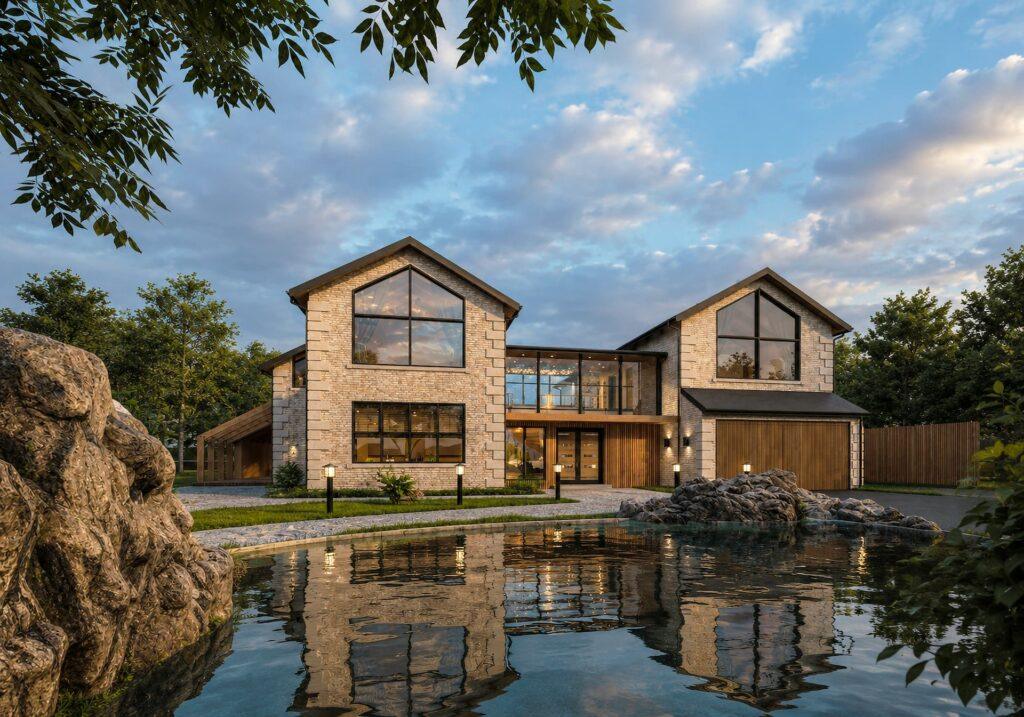
Replacement of a dated bungalow with a five-bedroom, multigenerational home designed around family interaction, natural light and long-term wellbeing.
Location
Rugby
Project Type
Replacement dwelling
Accommodation
5 bedrooms and multiple social spaces
Core Design Element:
External courtyard and central interconnected living spaces
Project Brief
The client wanted to replace a dated bungalow with a spacious forever home suitable for both current and future generations.
The brief included five bedrooms, a large lounge, games room, office, sauna, open-plan kitchen and dining space, breakfast area, laundry and plant rooms, together with generous bathroom facilities.
Key Challenges
The original bungalow had an awkward L-shaped footprint, a confusing internal layout and a main entrance that was largely hidden from view.
The challenge was to substantially increase the quality and capacity of the accommodation while remaining as close as practical to the established footprint and avoiding unnecessary expansion across the site.
Our Approach & Design Process
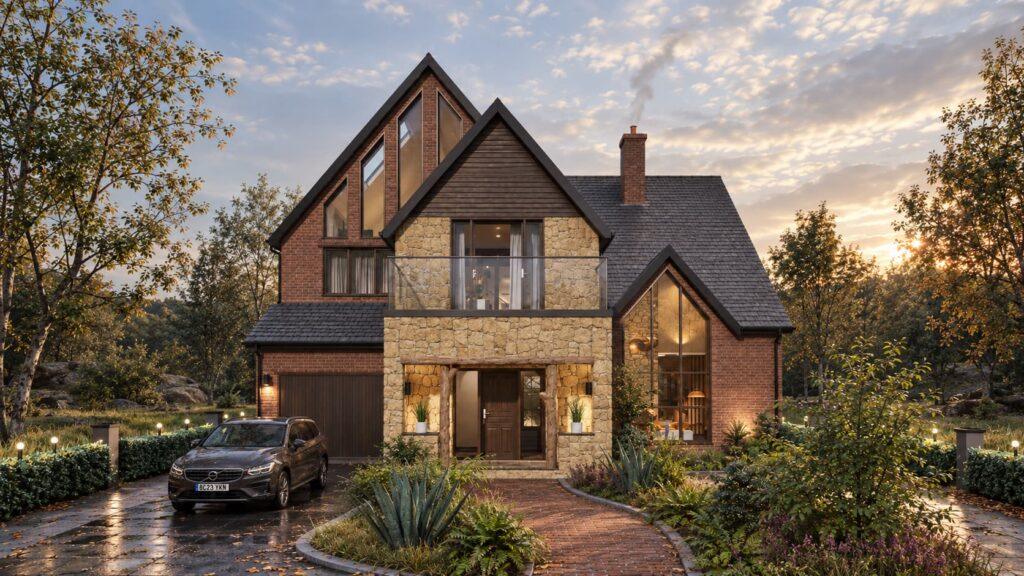
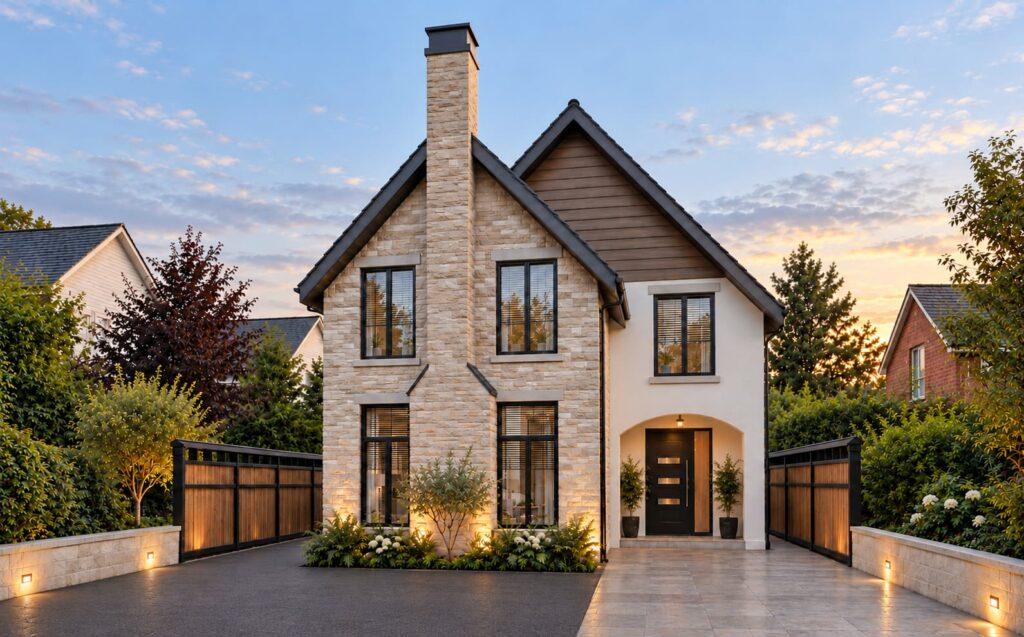
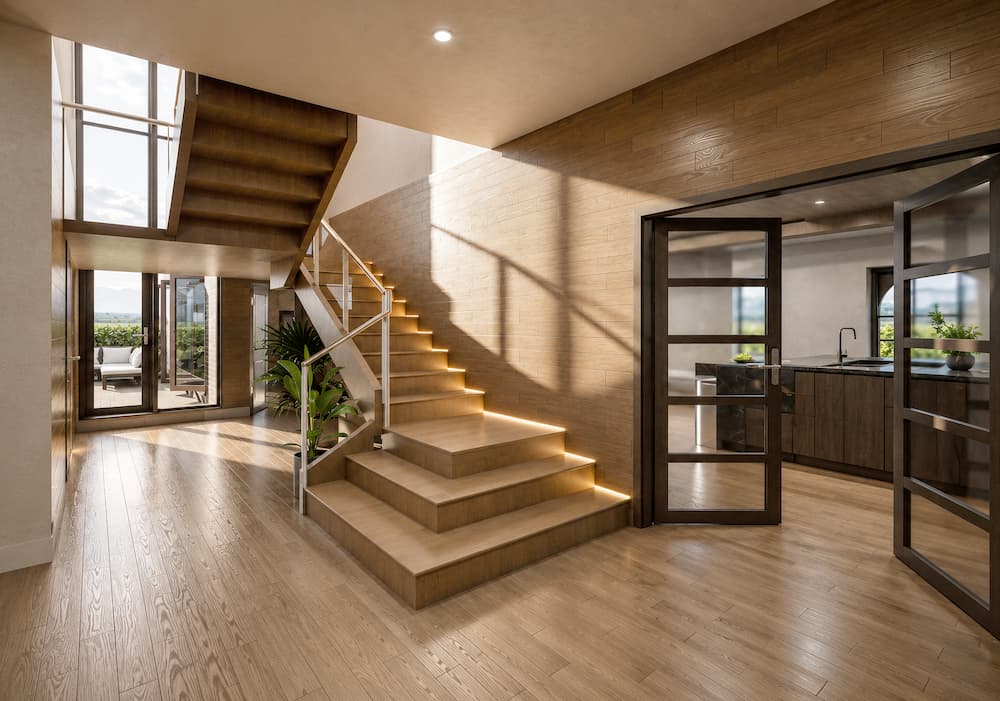
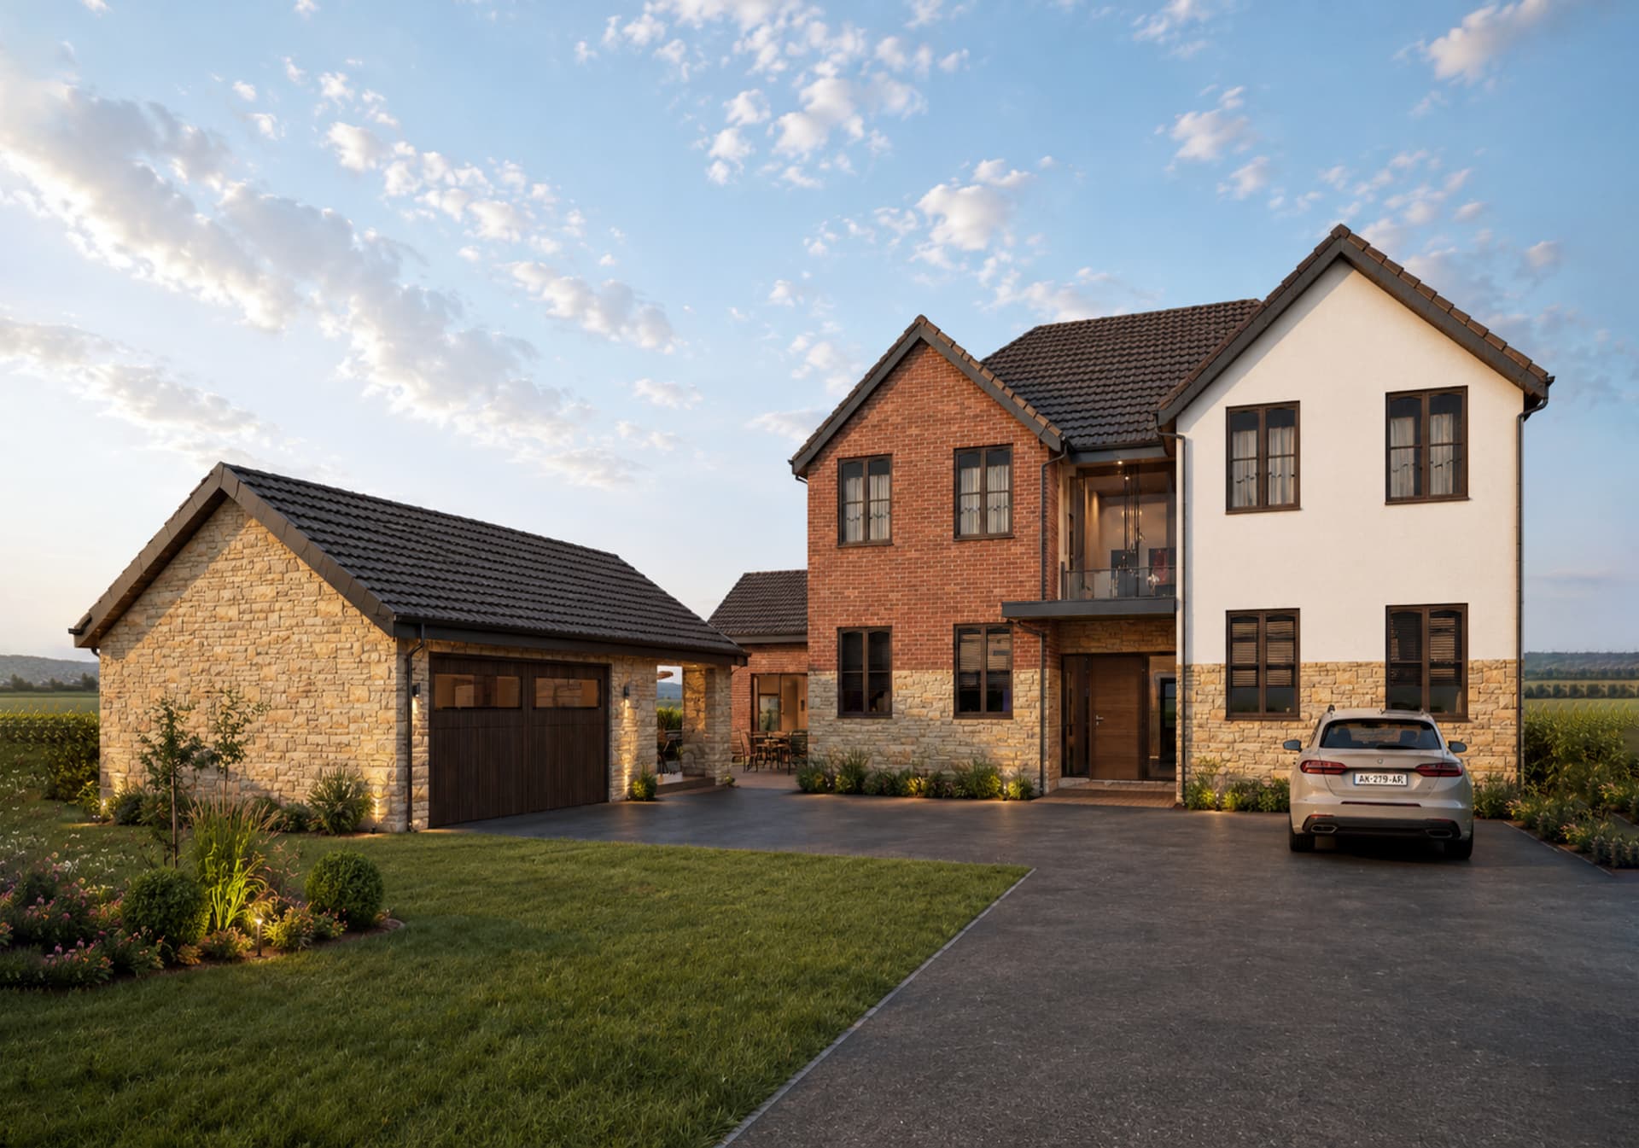
The new dwelling retained the principle of the original L-shaped form but reorganised it around a grand, double-height central entrance.
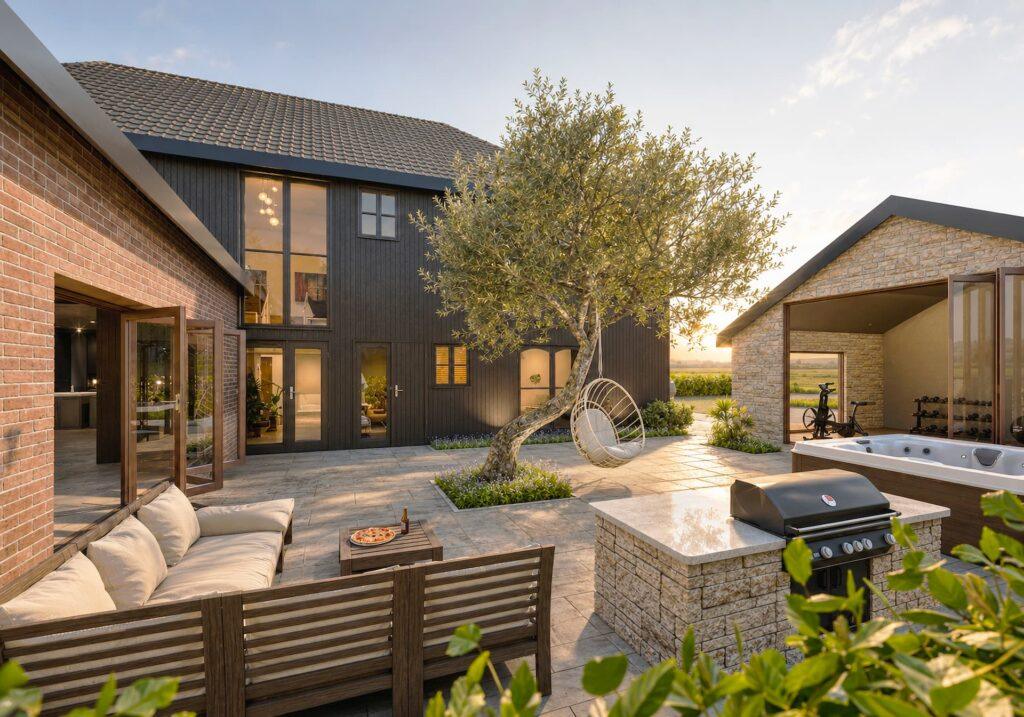
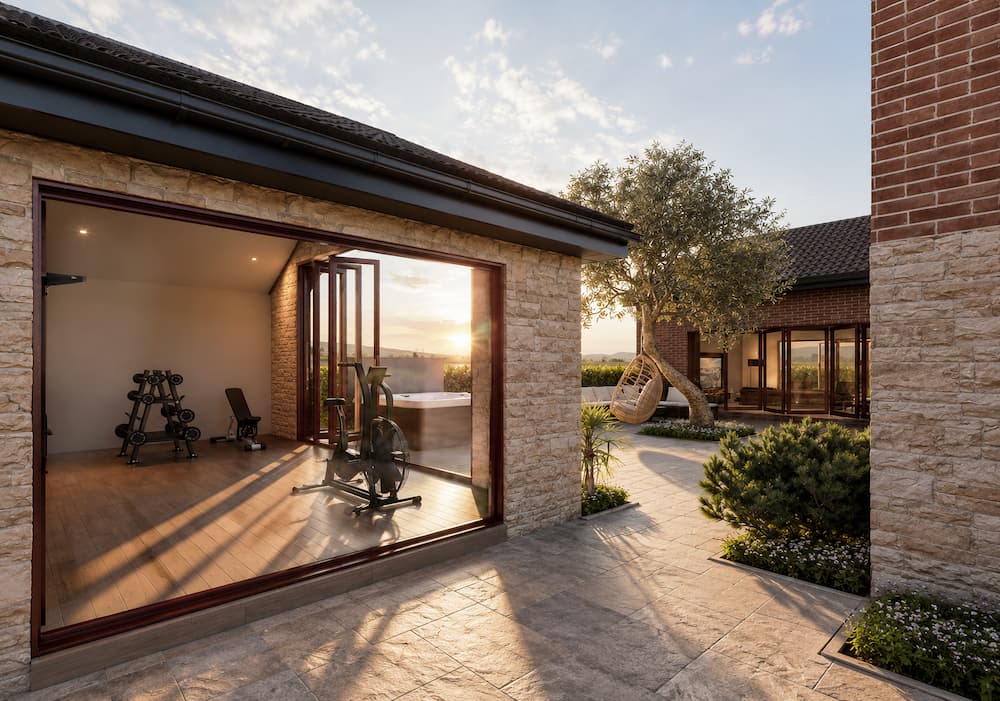
A projecting garage and gym wing helps define a partially enclosed courtyard, creating a sheltered outdoor space at the centre of family life. Inside, the plan provides several settings where family members can gather, alongside quieter rooms for work, relaxation and privacy.
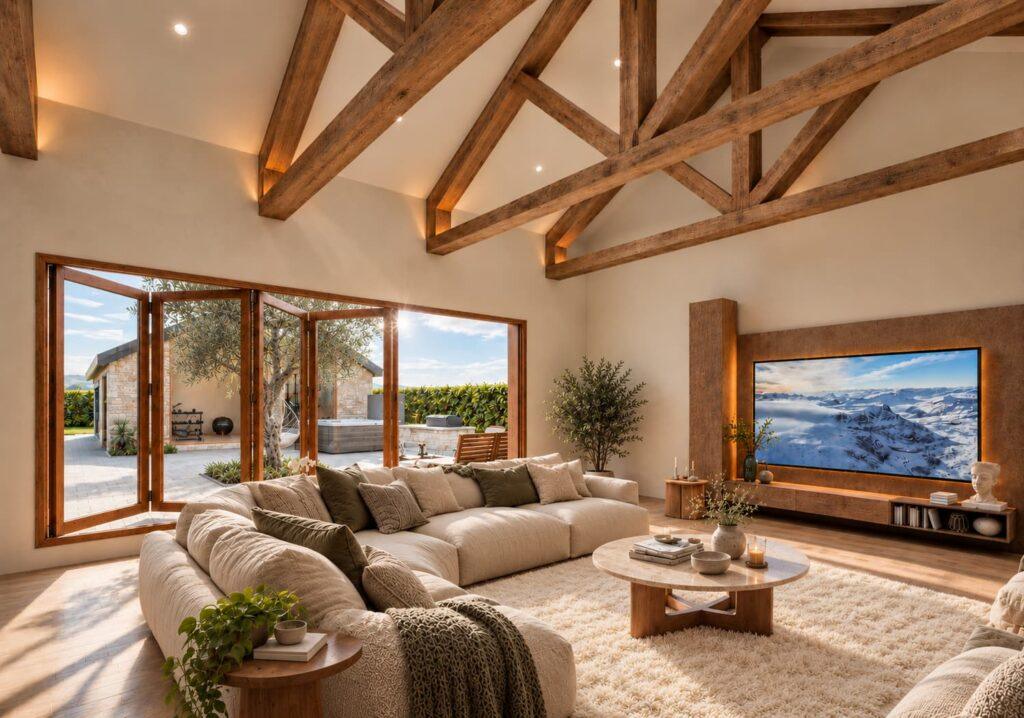
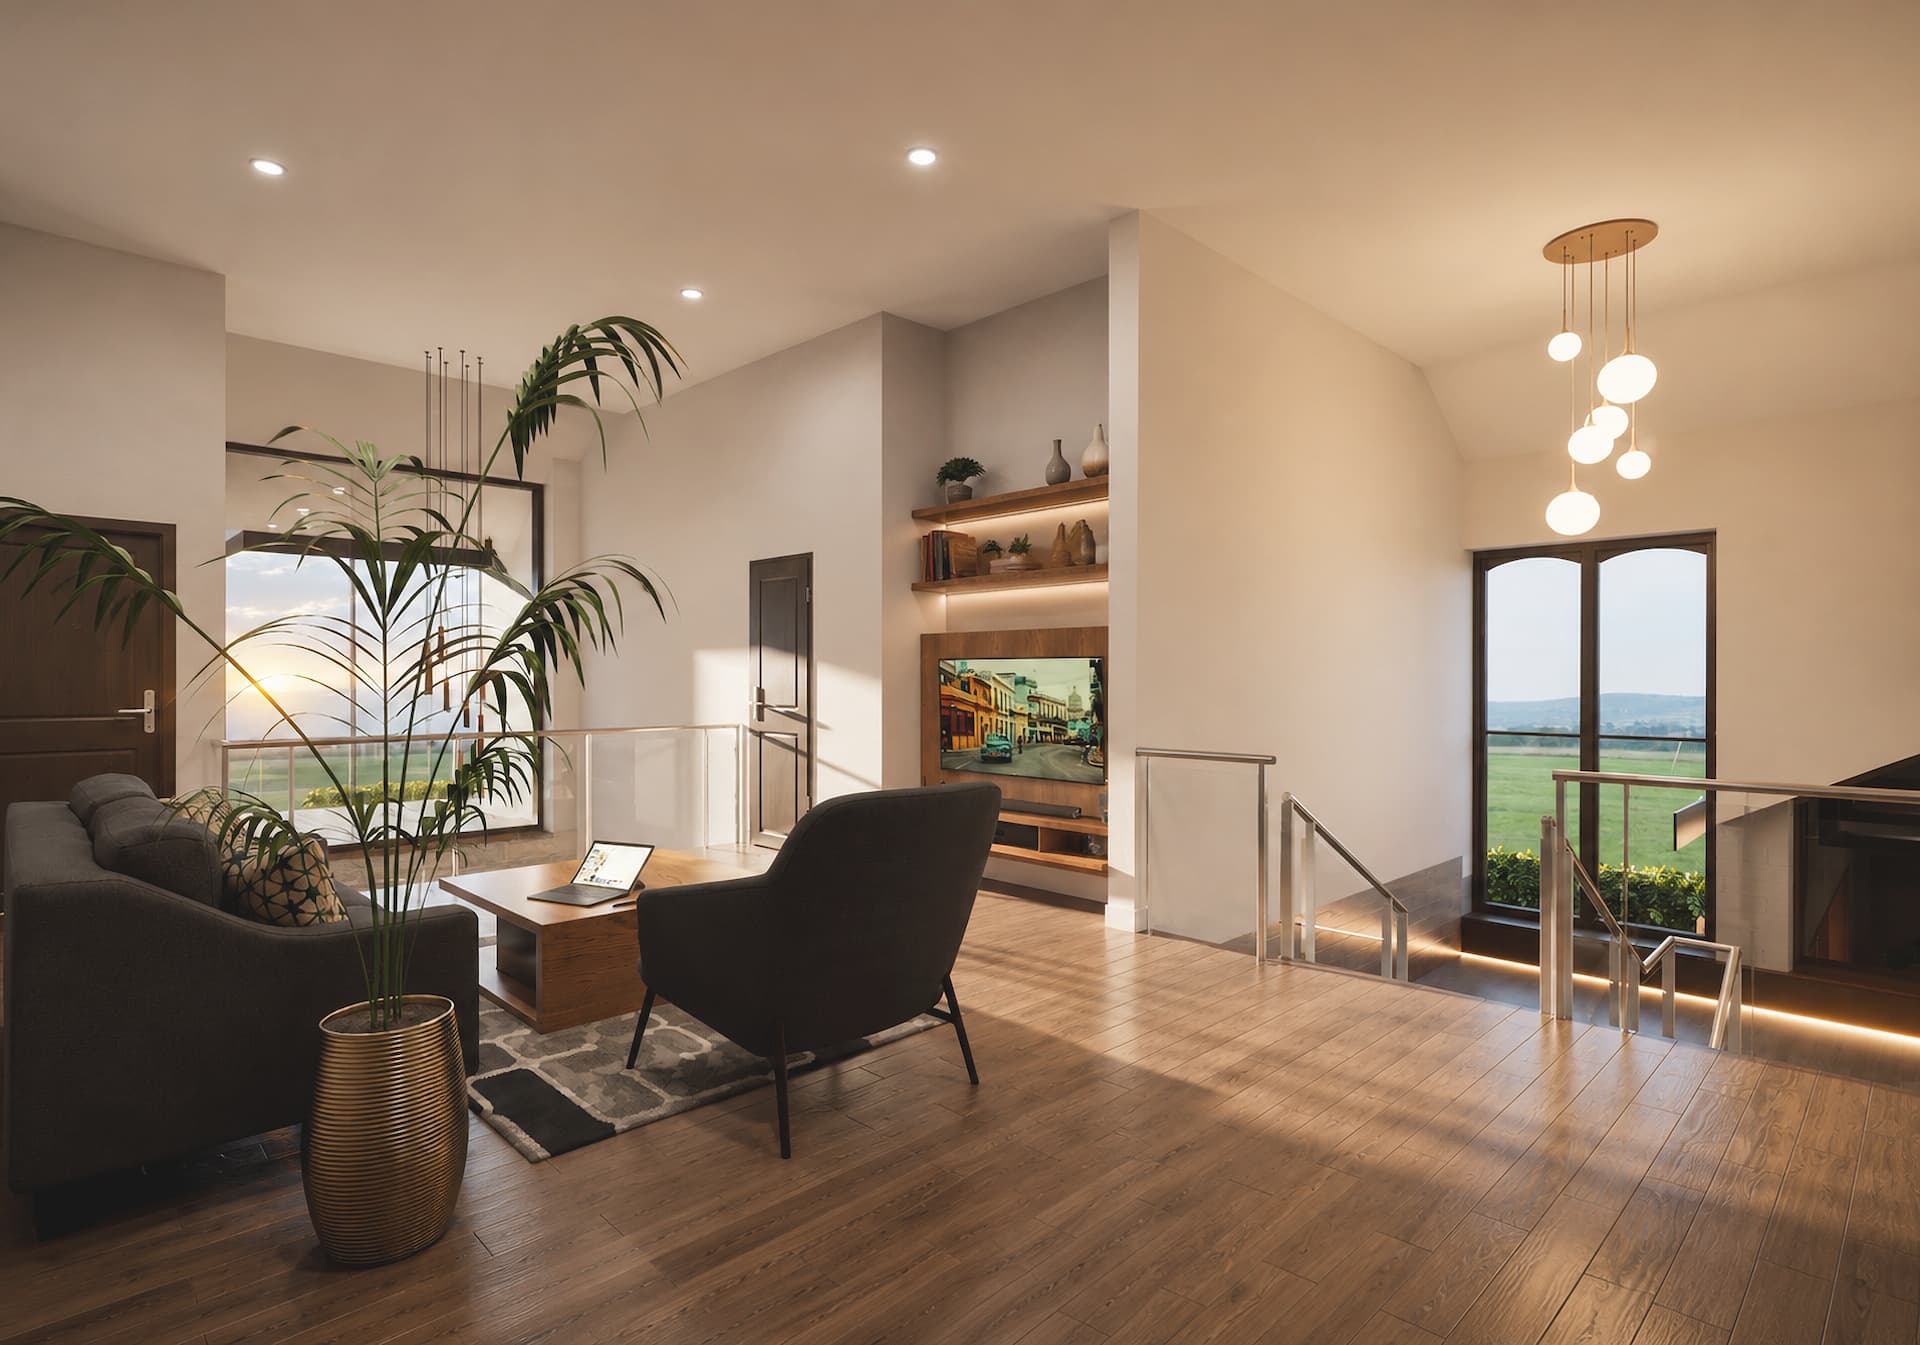
Cross-views, internal openings and double-height spaces create visual connections between rooms and allow daylight to travel through the house.
Planning & Technical
The scale, footprint, access, appearance and relationship with neighbouring properties were considered from the outset. The design was developed in accordance with the relevant planning policies and residential design guidance.
This coordinated approach resulted in the application being approved without significant planning complications.


The Outcome
The approved scheme replaces an outdated bungalow with a distinctive five-bedroom home designed for long-term, multigenerational living.
It combines generous private accommodation with connected communal spaces, supporting family interaction without sacrificing individual privacy.
Key Results
The courtyard and double-height entrance establish a clear heart to the house, resolving the problems of the original layout.
On the first floor, a central sitting room connects the bedrooms and overlooks both the courtyard and the main lounge through an internal window. These layered views create a stronger relationship between floors, making the house feel connected, light-filled and socially engaging.