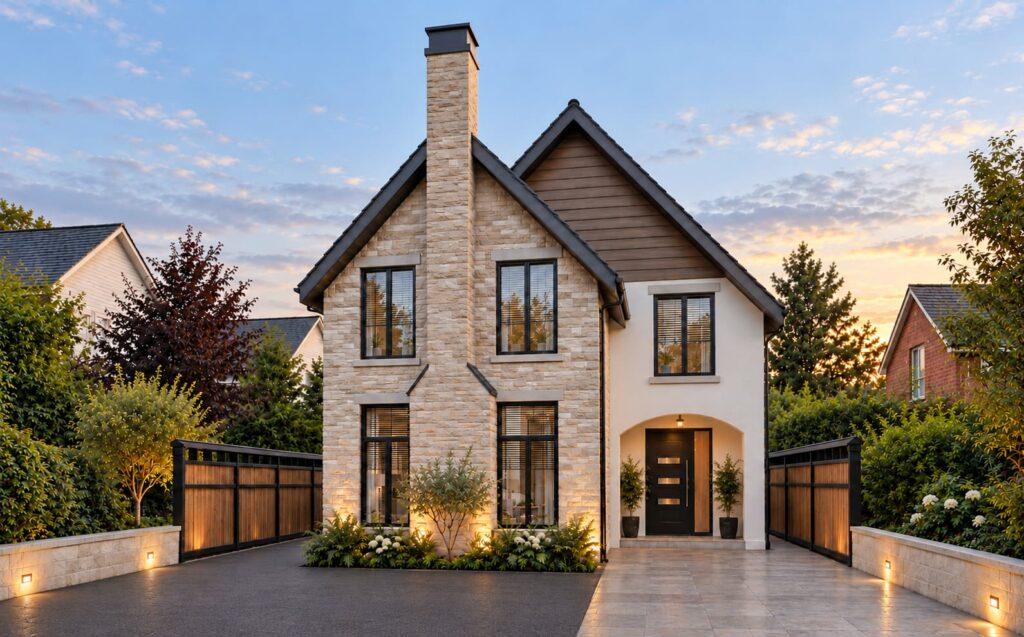

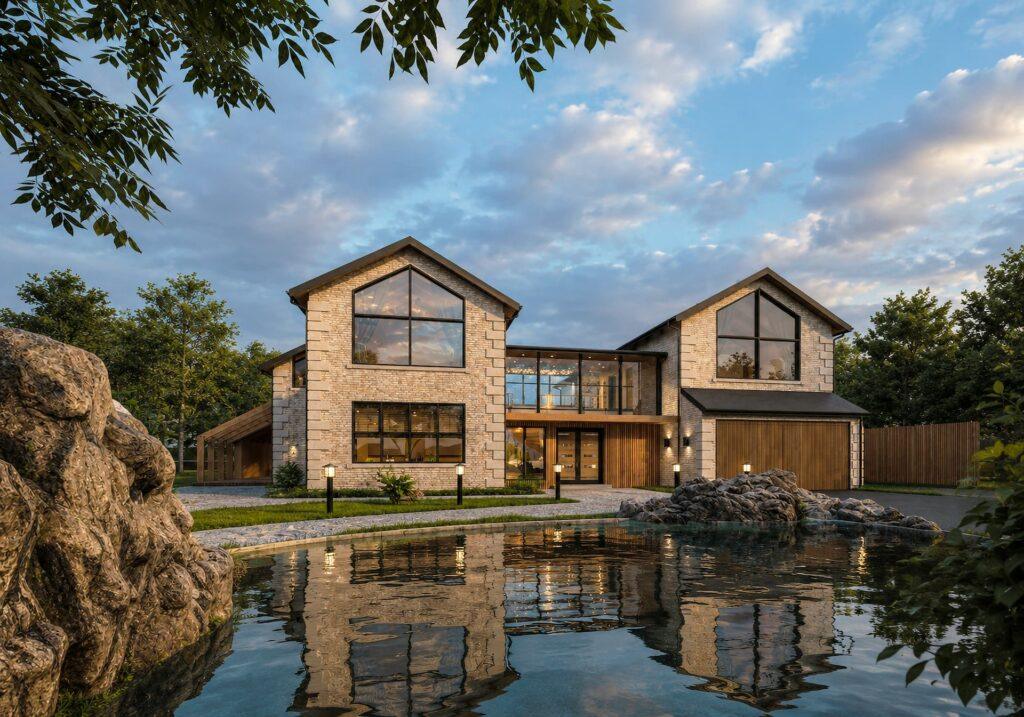
Stonegrove House

Bromsgrove

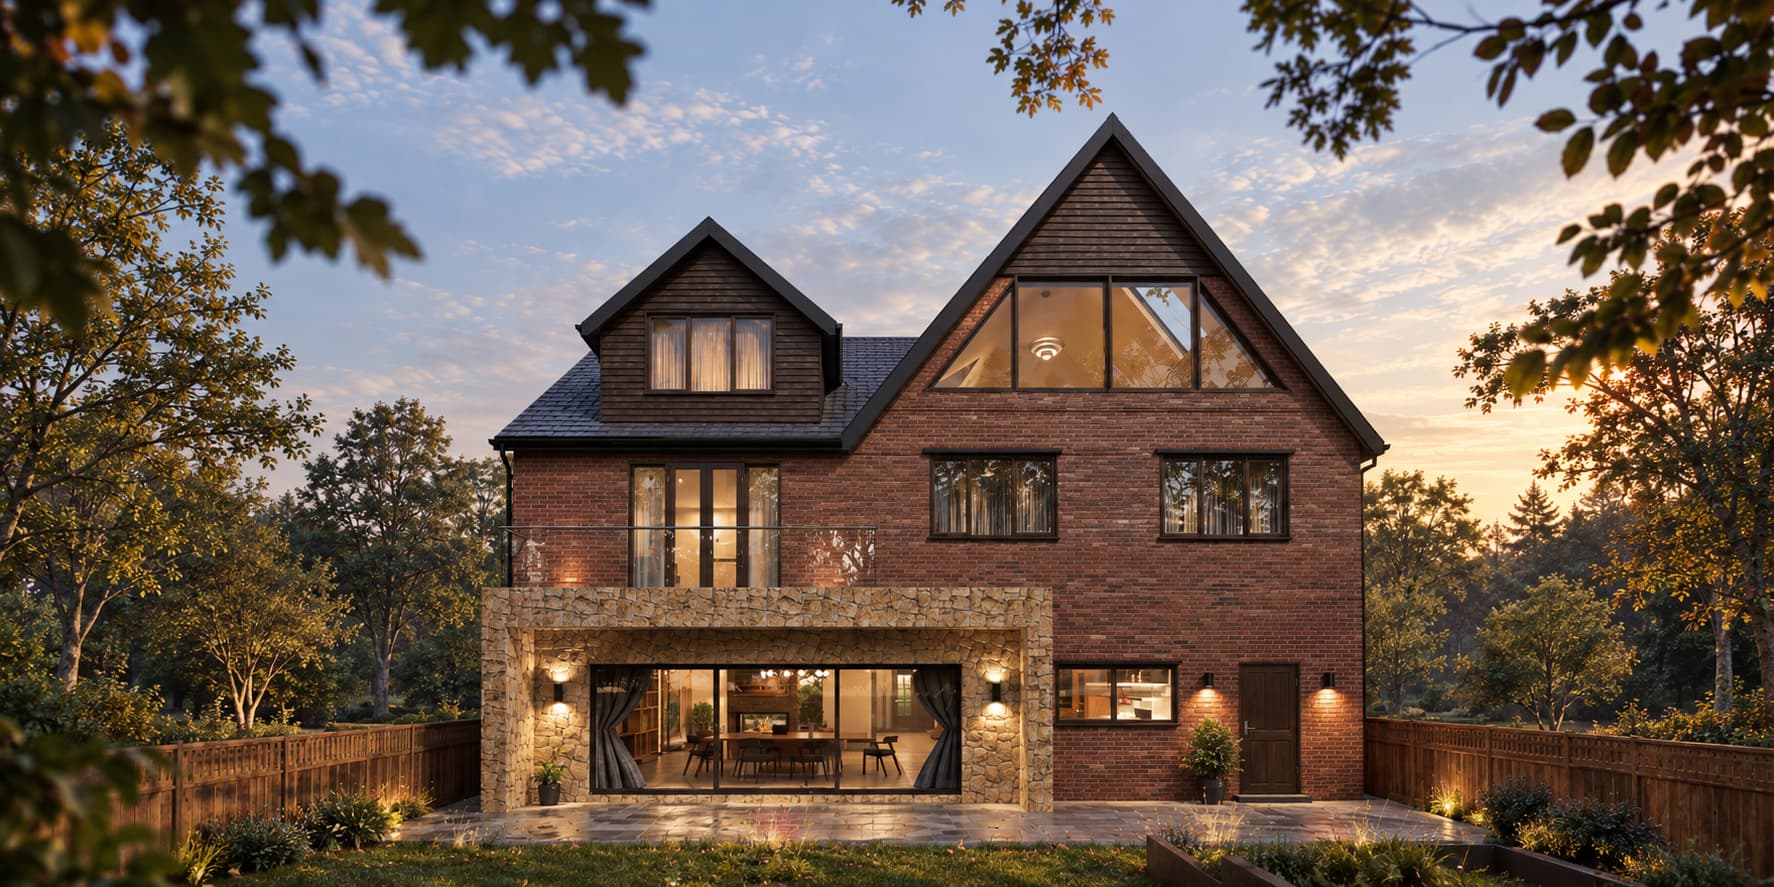
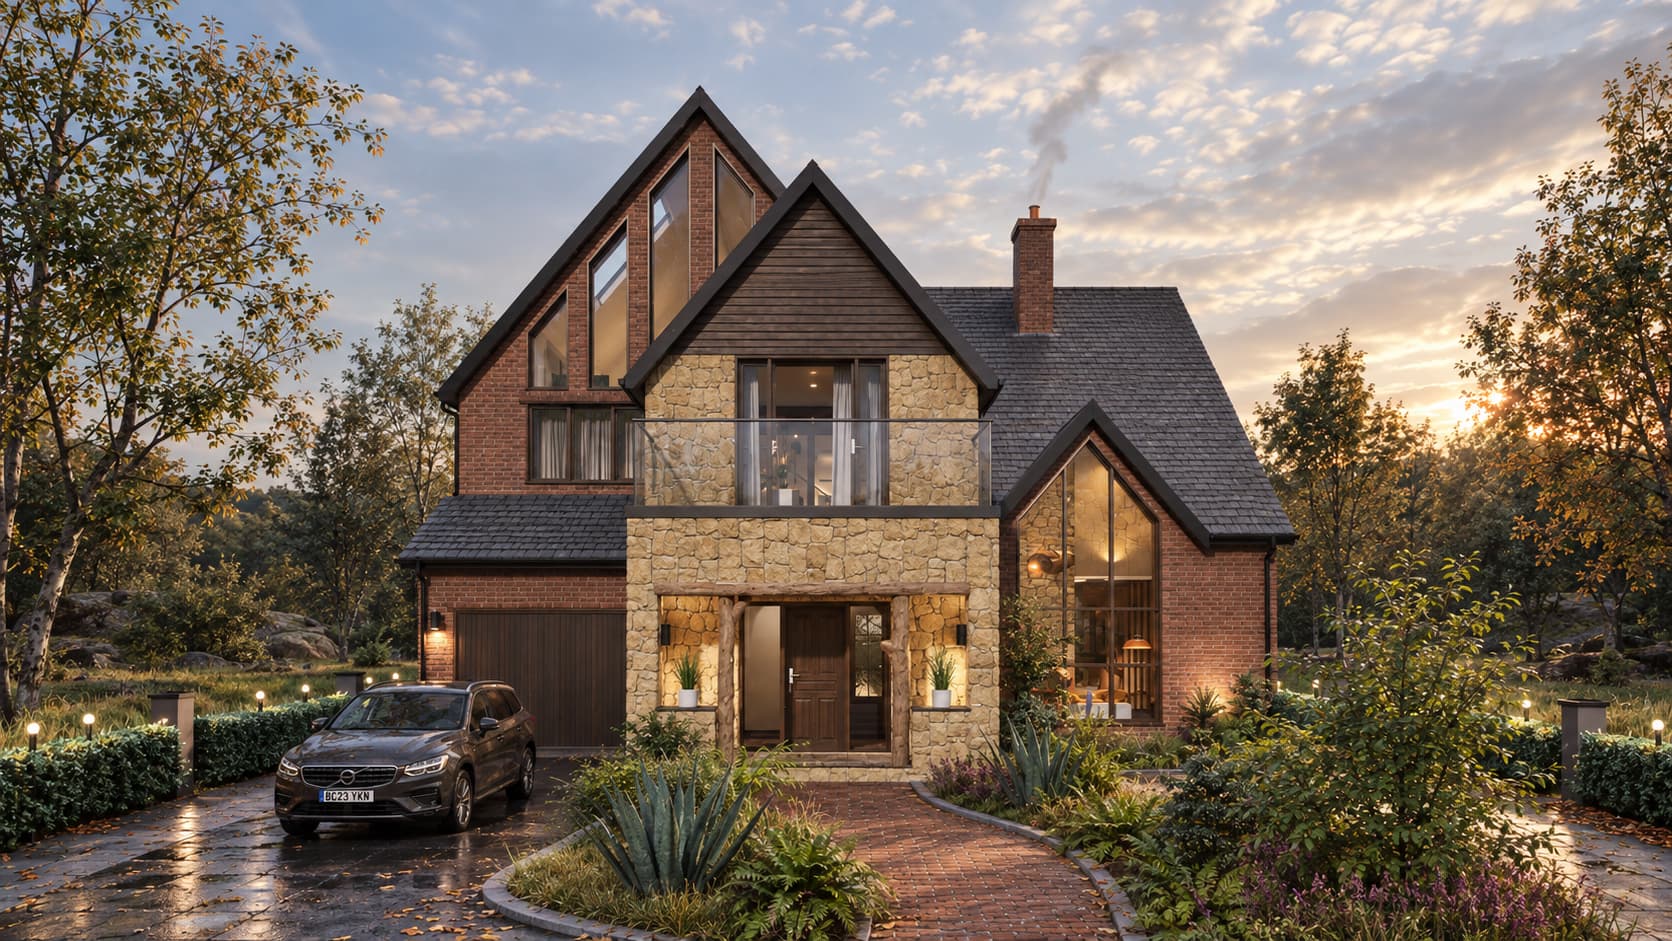
A new-build family home combining open-plan living, double-height spaces and strong visual connections between floors.

Location

Bromsgrove

Project Type

Bespoke Self-Build

Accommodation

5 bedrooms, and home office

Core Design Element:

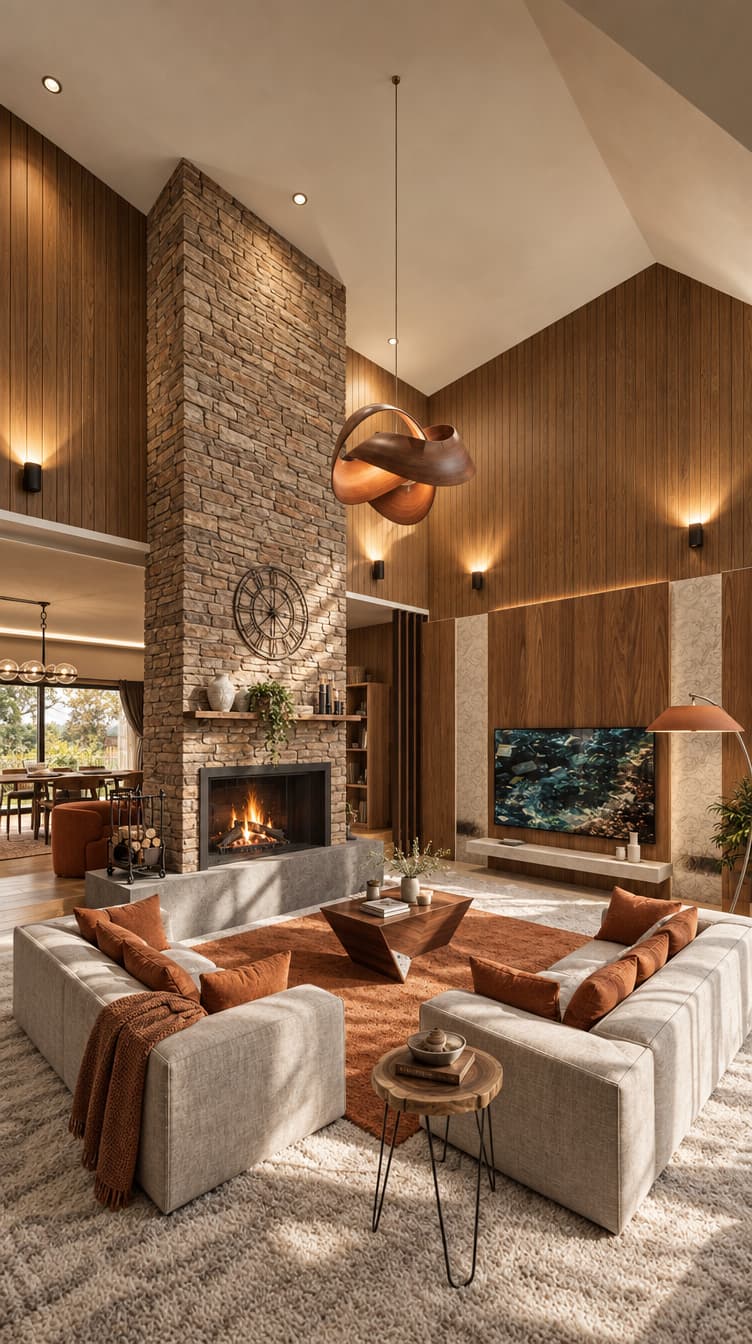
Central fire place around open plan for large gatherings

The client’s requirements and objectives

The house was designed for a family who regularly host large gatherings and special occasions. They wanted generous social spaces with excellent connectivity, allowing guests and family members to interact while using different parts of the home.

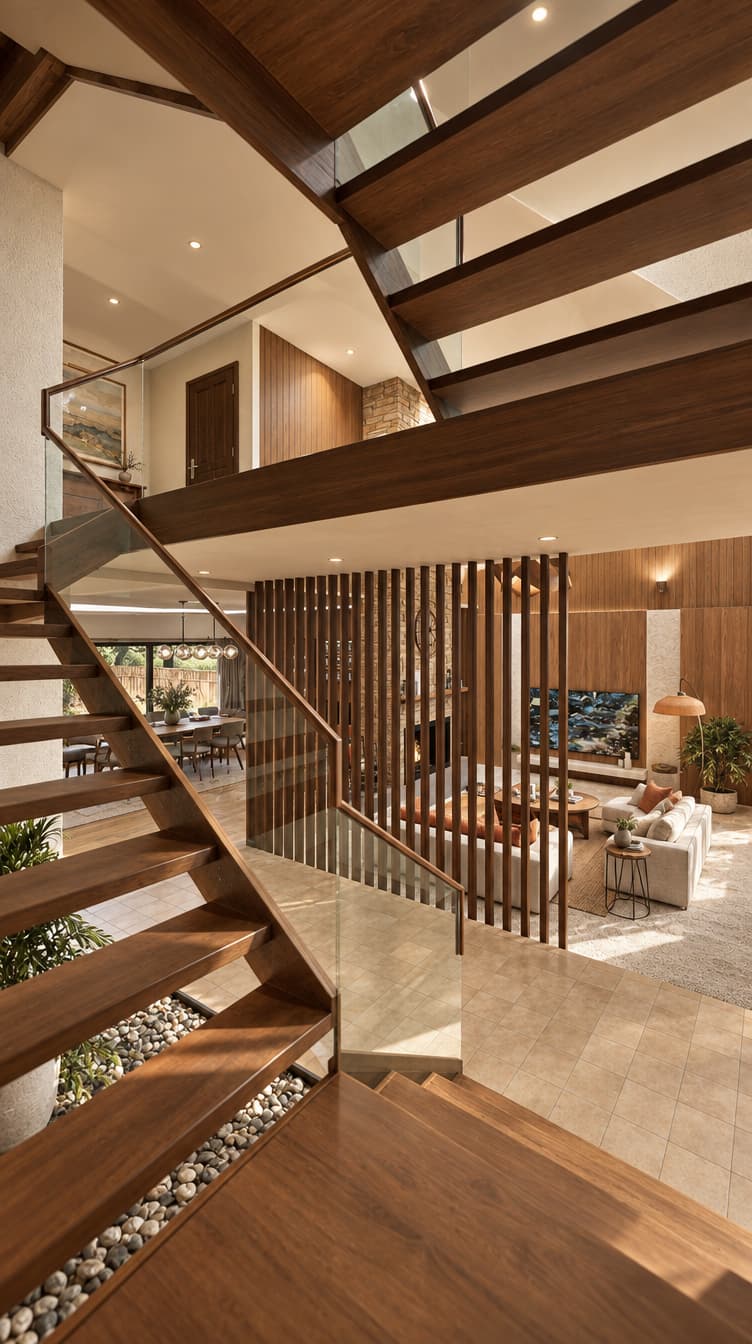
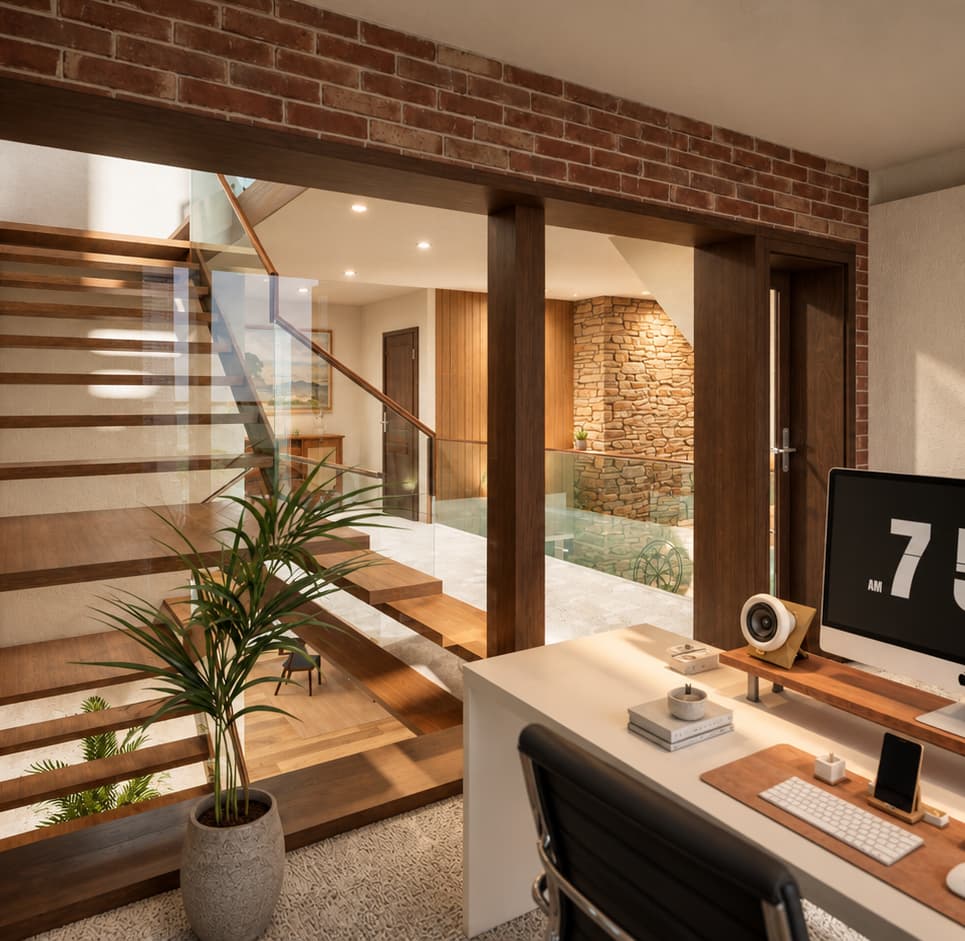
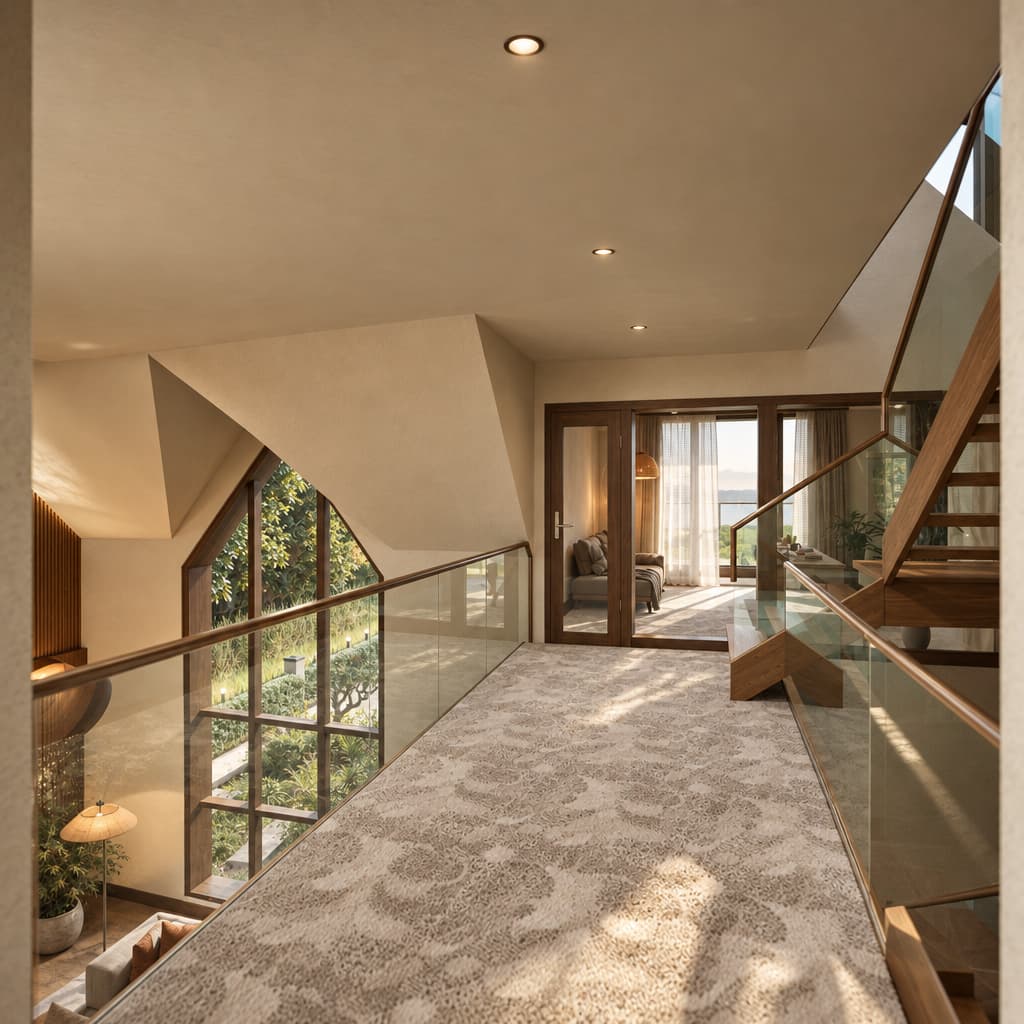
Maintaining a visual relationship between the ground and first floors was also important, as was creating a home office that provided an appropriate place to work without feeling isolated from family life

The initial challenges and constraints

The principal challenge was to combine the openness required for entertaining with clearly defined spaces for everyday living.

The house needed to feel connected without becoming one undifferentiated room, while quieter areas such as the office and bedrooms still required suitable privacy.

The approach and design process

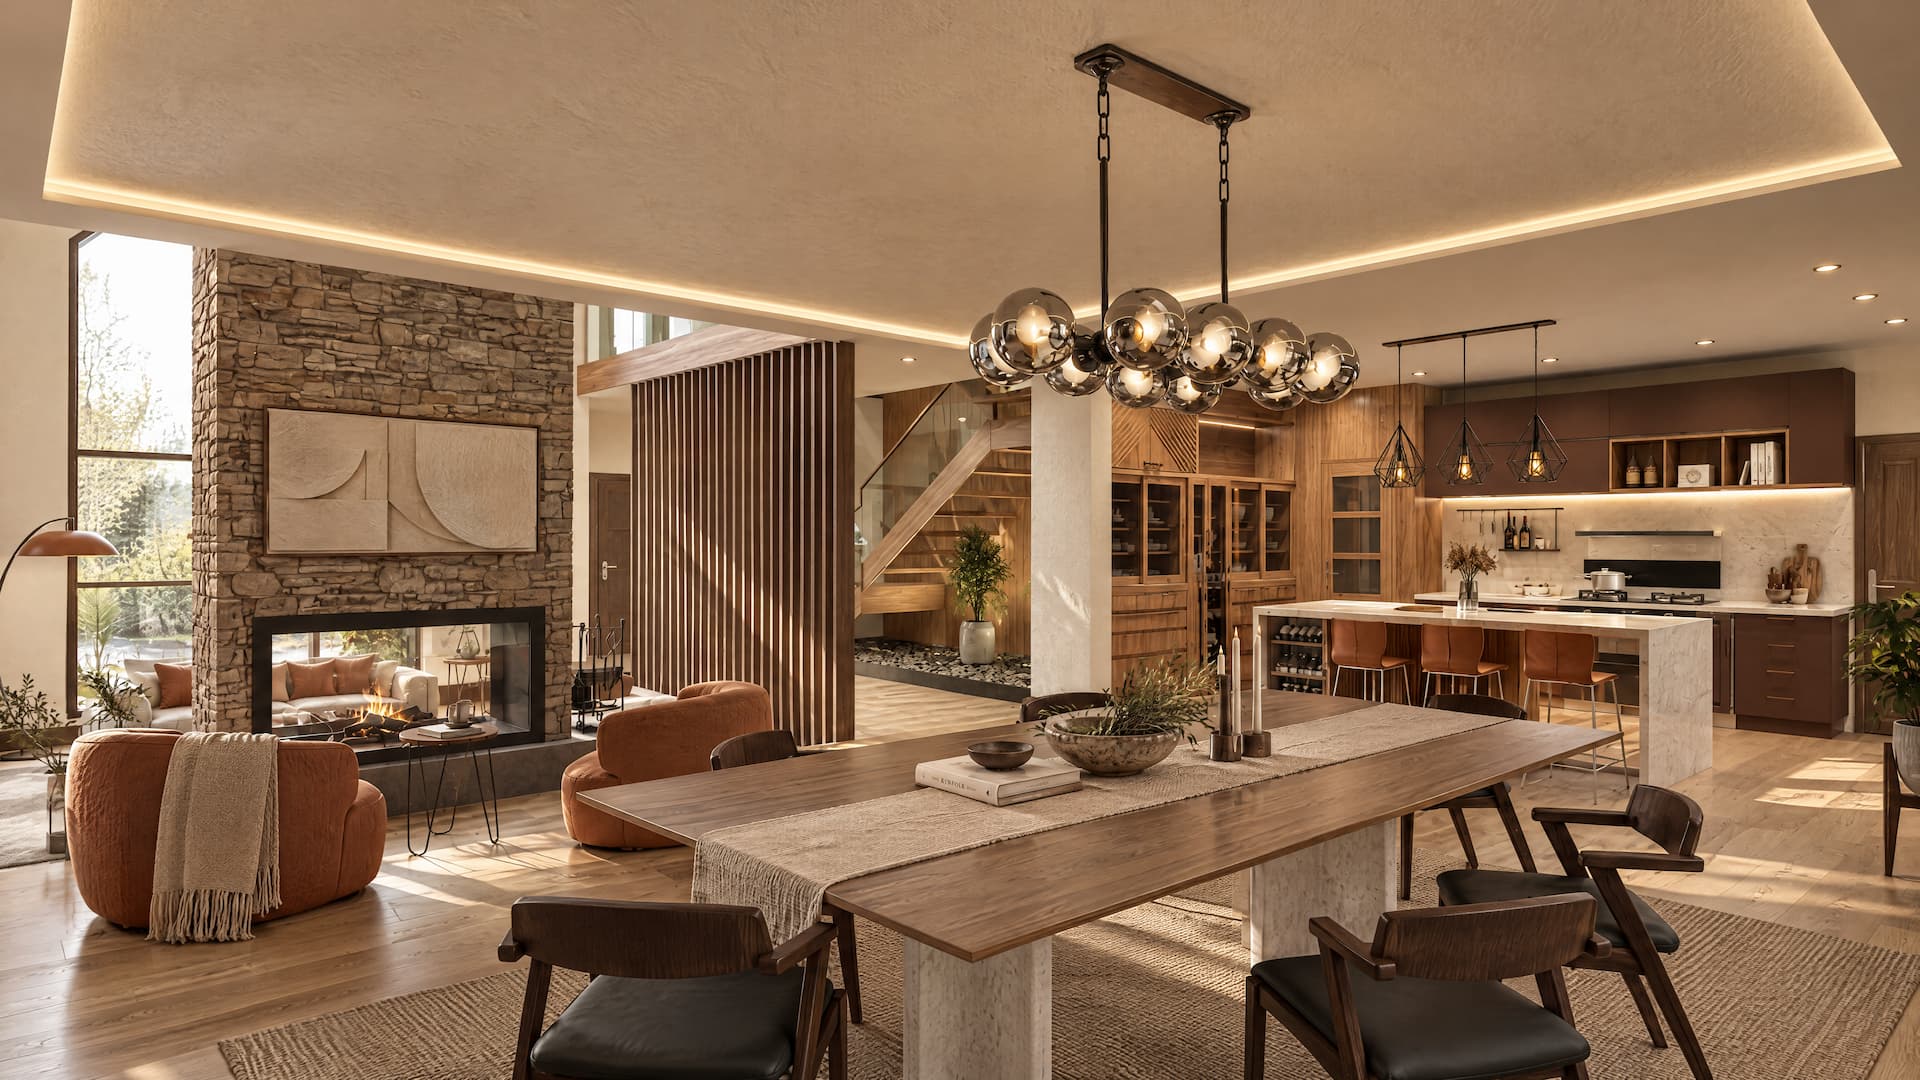
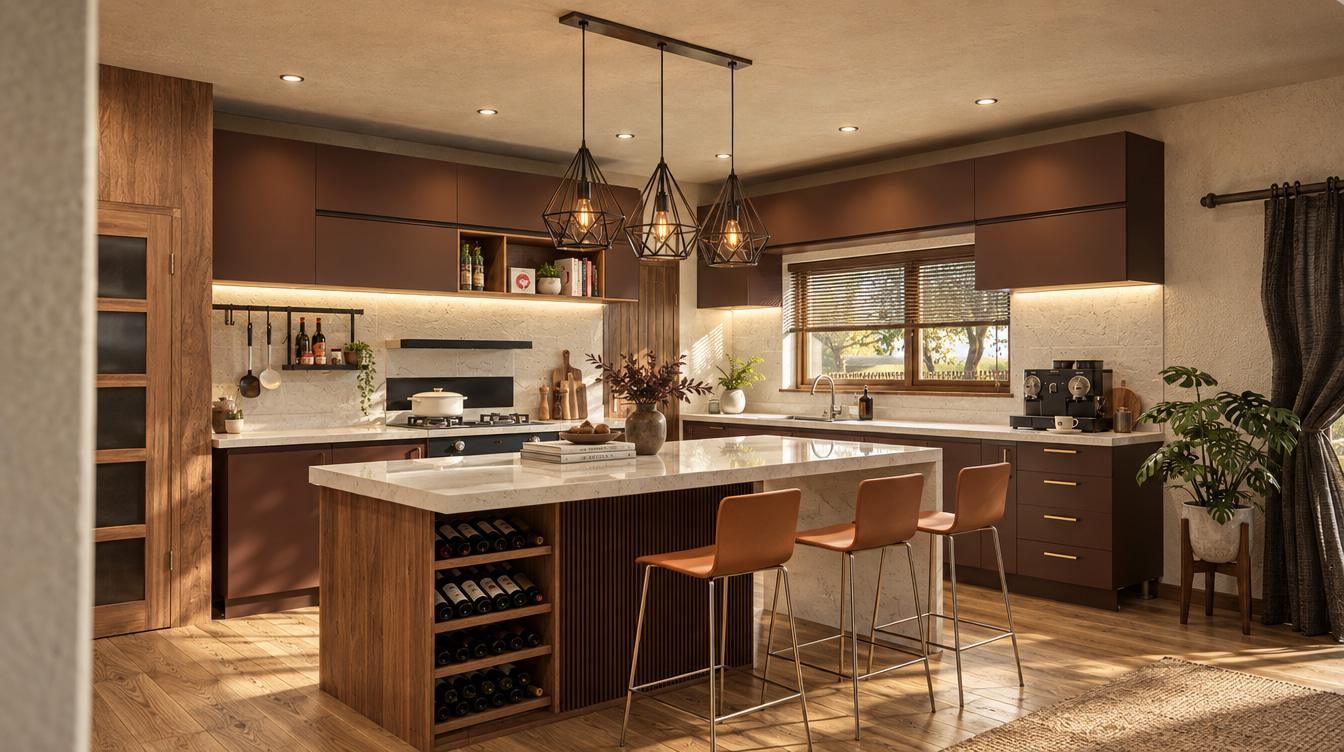
A welcoming entrance hall opens directly towards the living room, dining area and kitchen, immediately revealing the social heart of the house.
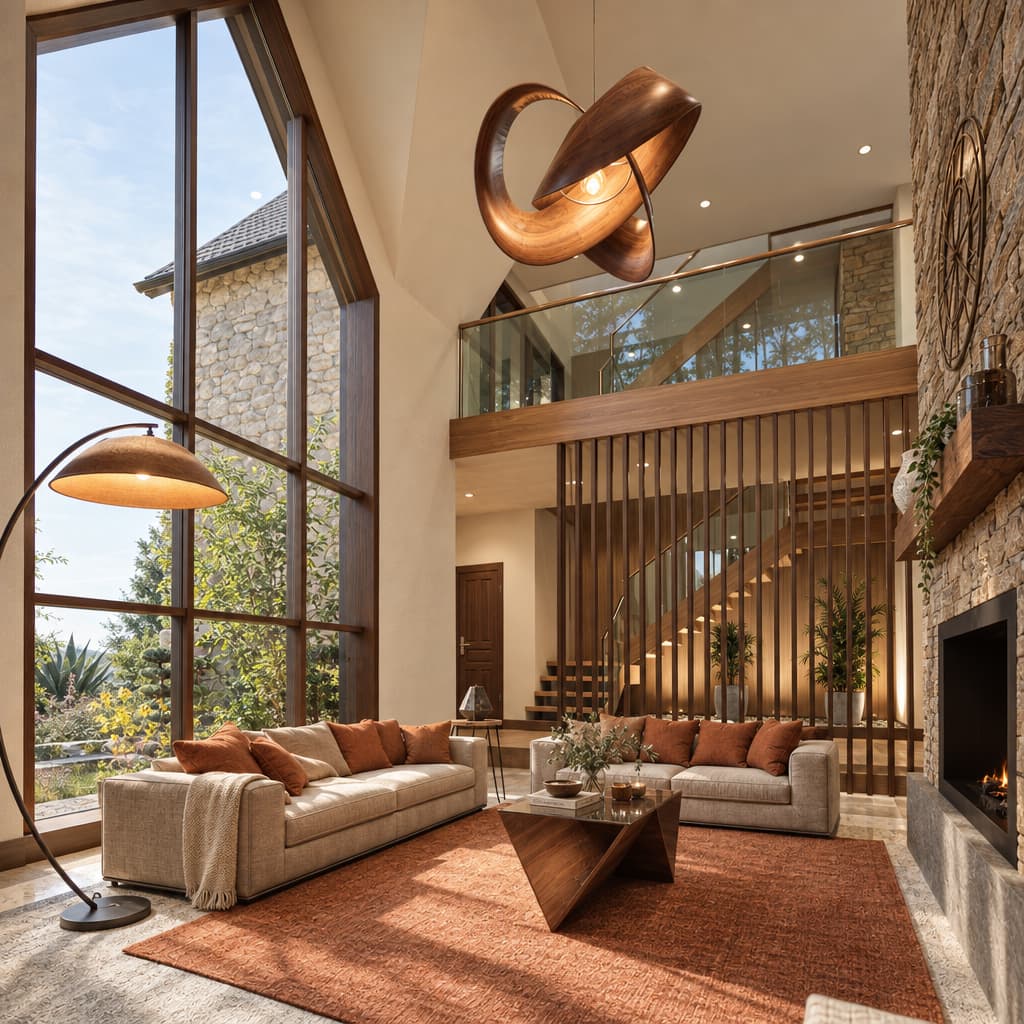
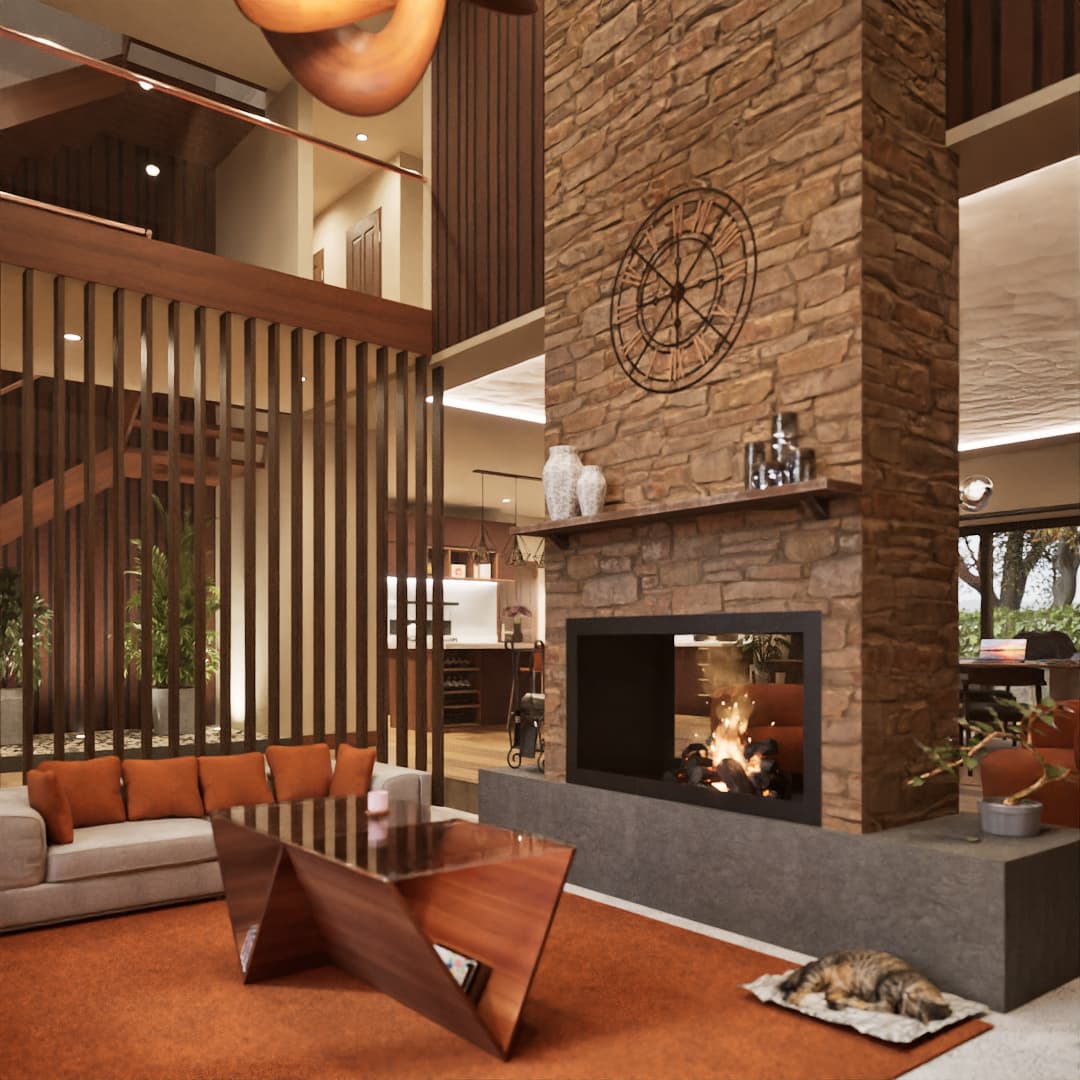
These spaces remain visually connected but are subtly defined by vertical timber slats and a central chimney breast. Rather than forming solid barriers, these elements organise the plan, frame views and give each area its own identity.
The chimney breast acts as the physical and symbolic heart of the home, anchoring the main living spaces and creating a natural focal point for family life and gatherings.

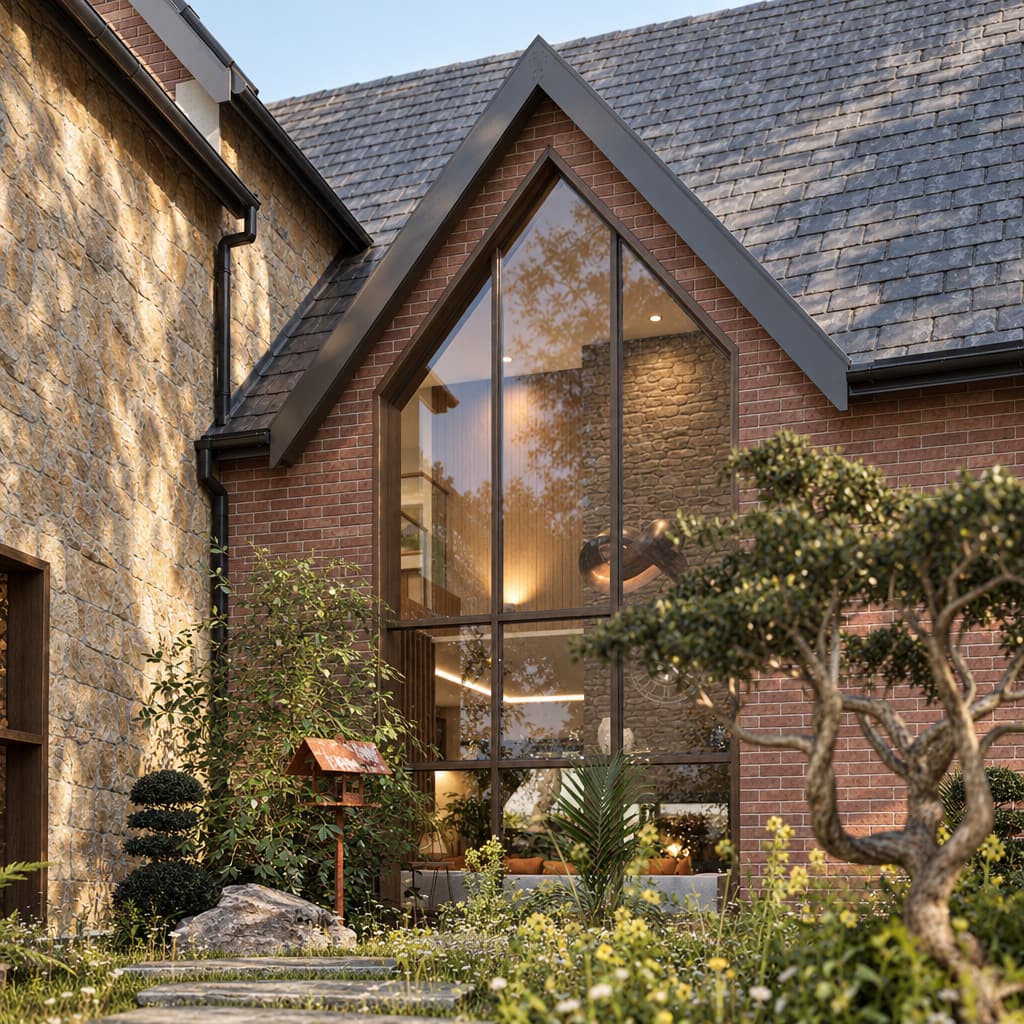
The living room features a dramatic double-height space and expansive front window. Together, these bring natural light deep into the house, create views between levels and give the principal living area a grand sense of scale.

Notable design results and successes

The defining success of the project is its balance between openness and enclosure. The kitchen, dining and living spaces each feel distinct, yet remain part of one coherent environment.

The central chimney breast, timber screens and double-height living room create a connected interior in which family members can enjoy their own spaces without feeling separated from the life of the home.

The completed design provides a spacious family home that can adapt easily between daily routines and larger social occasions.

Similar Projects

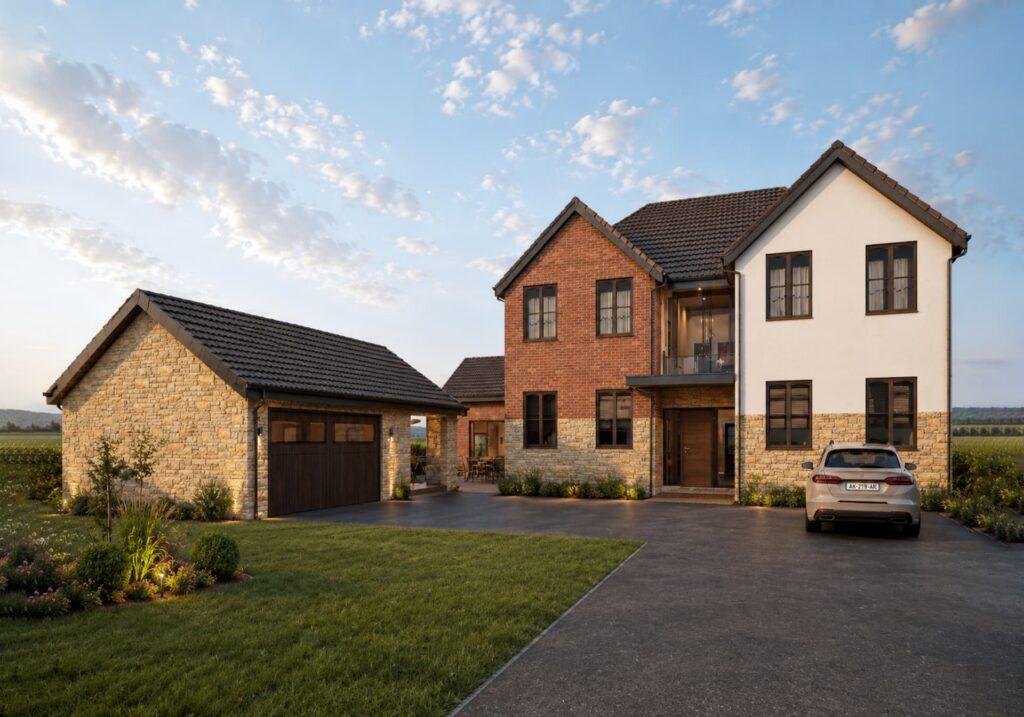
Heathridge House

A four-bedroom family home combining traditional Cotswold character with a light-filled interior shaped around nature, discovery and quiet retreat.
Read More »

Hearthstone House

Replacement of a dated bungalow with a five-bedroom, multigenerational home designed around family interaction, natural light and long-term wellbeing.

Read More »

We are RIBA Chartered and ARB Registered Architects based in Birmingham & Coventry

Whether you’re planning a home extension, new build, commercial development, or need help with planning permission, our team is here to offer innovative vision, planning advice and accurate project quotes.

With over 30 years of combined architectural and construction expertise, we’ll guide you from first idea to final build clearly, confidently, and cost-effectively.