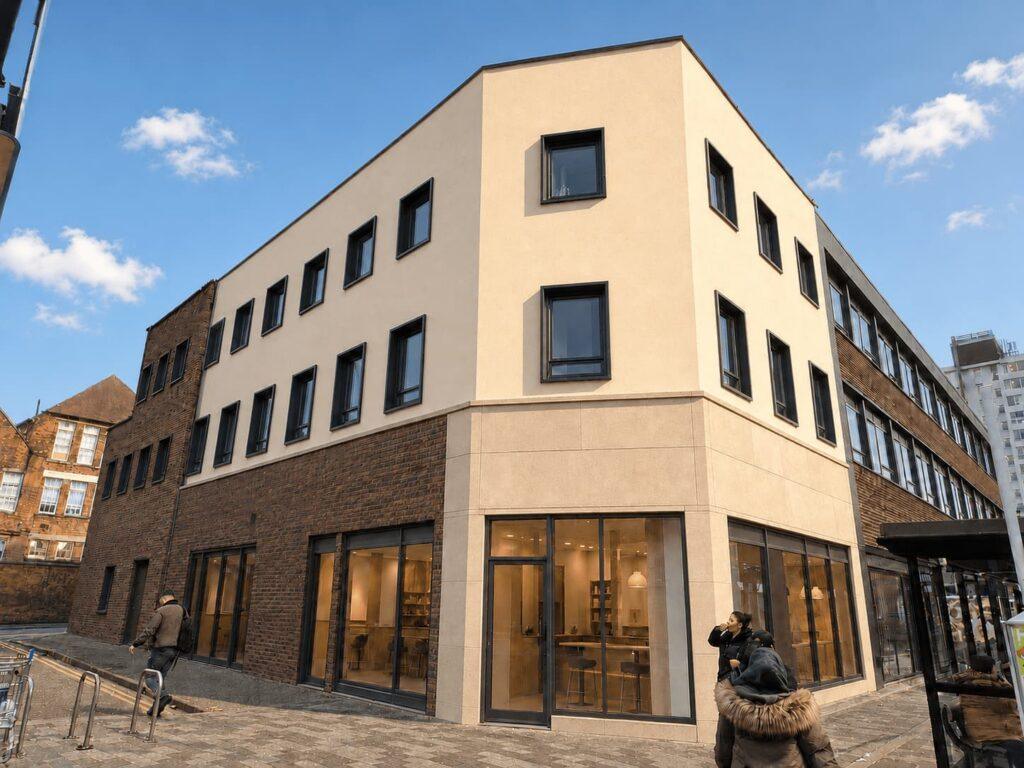
Conversion of a vacant three-storey restaurant into five flats while retaining an active commercial unit at street level.
Location
Charles Street, Leicester City
Project Type
Commercial-to-residential conversion
Accommodation
Three one-bedroom and two two-bedroom flats
Additional Use
Ground-floor Class E commercial unit
Services
Feasibility, Planning and Building Regulations
Status
Planning permission approved
Project Brief
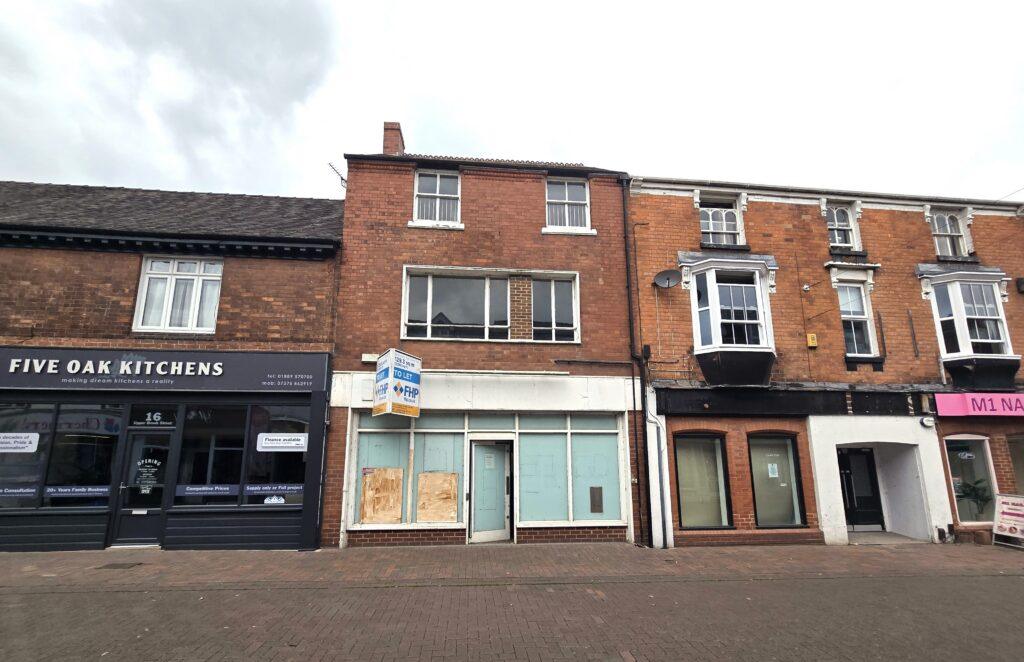
The building previously contained a Chinese restaurant, with dining areas and private rooms across the lower floors and staff accommodation above.
After it became vacant, the owner sought to convert it into flats and secure a viable long-term use.
Our objective was to maximise its residential potential while creating good-quality accommodation and retaining flexibility for future commercial occupation.
Key Challenges
The deep floor plan, existing circulation and limited external openings required careful planning to provide adequate space, daylight and ventilation.
Its city-centre location also raised concerns about noise, residential access, refuse collection, cycle storage and fire safety. The commercial and residential uses needed to operate independently without compromising security or amenity.
Design Response
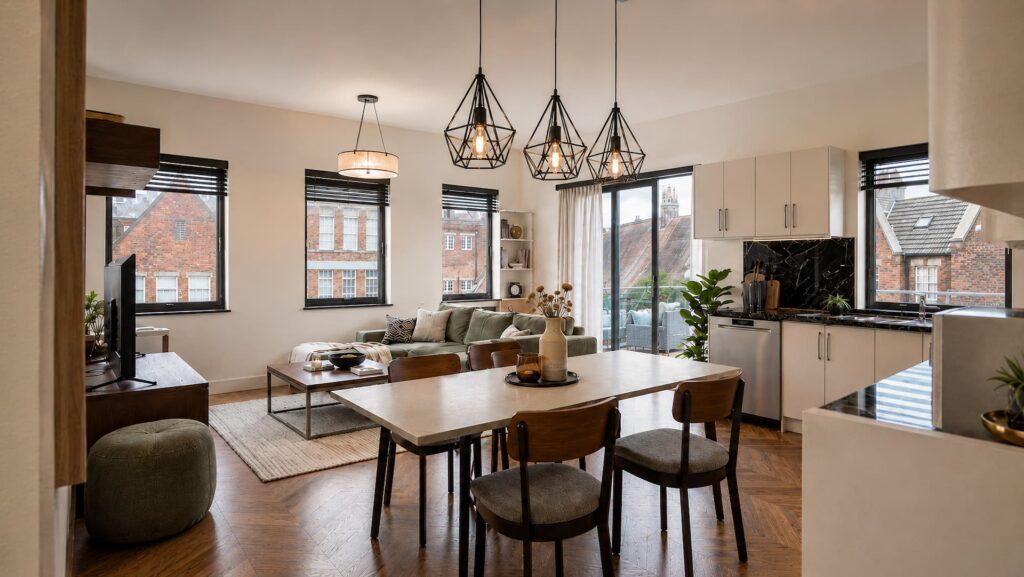
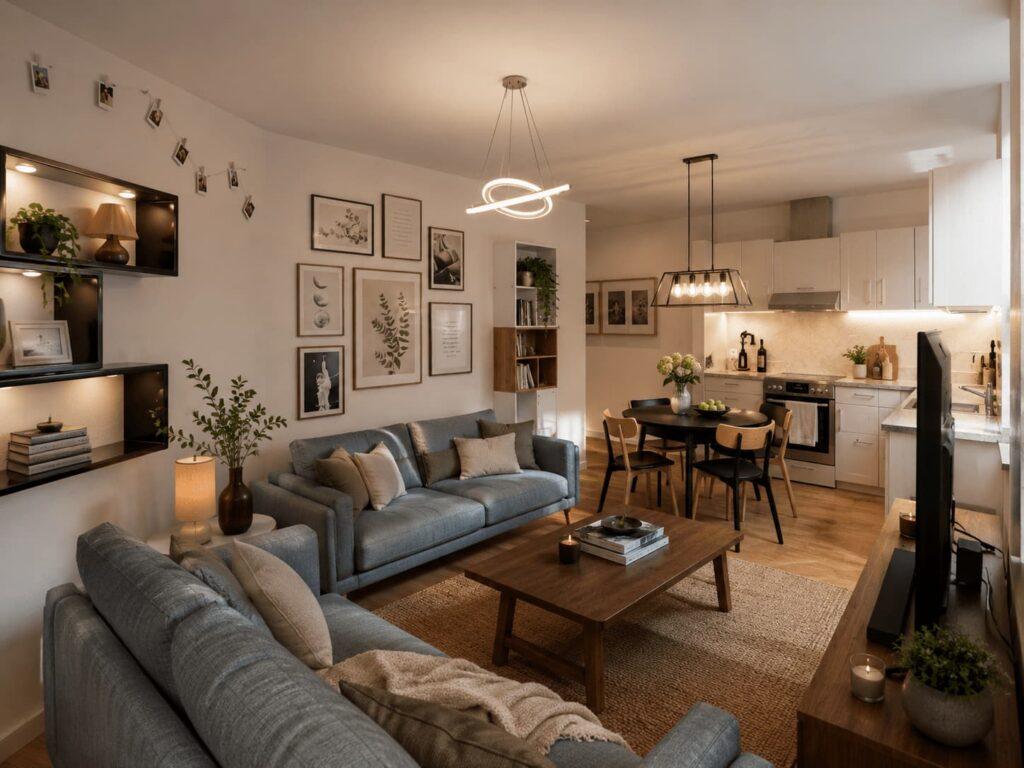
Our feasibility assessment established a balanced mix of three one-bedroom and two two-bedroom flats, all designed to meet the relevant minimum space standards. One apartment also incorporates an existing rear balcony as private outdoor space. The ground floor was retained as flexible Class E premises, allowing the final use to respond to a future tenant’s requirements.
Its principal entrance remains on Charles Street, separate from the residential circulation. A new residential entrance was positioned on the side elevation, where it is visible from the main road and provides a safer approach than the existing rear access. The ground floor also accommodates secure cycle parking and a dedicated refuse store accessible from both inside and the rear service area.
Planning & Technical
We advised the client on the surveys and supporting information required for a comprehensive planning submission. Following a request from Leicester City Council, a noise assessment confirmed that residential use was acceptable subject to suitable acoustic glazing and ventilation. Building Regulations drawings addressed thermal upgrades, means of escape, fire-resistant construction and compartmentation between the flats, communal areas and commercial premises.
The Outcome
Planning permission was successfully secured for five flats above a flexible commercial unit. The approved scheme brings a prominent vacant building back into use while maintaining commercial activity at street level.
Key Results
The project achieved the client’s long-standing development objective through an efficient planning process and a carefully coordinated mixed-use design. The varied apartment mix broadens the scheme’s appeal, while the separate entrances, secure cycle parking, practical refuse provision and acoustic strategy address the main challenges of city-centre living.