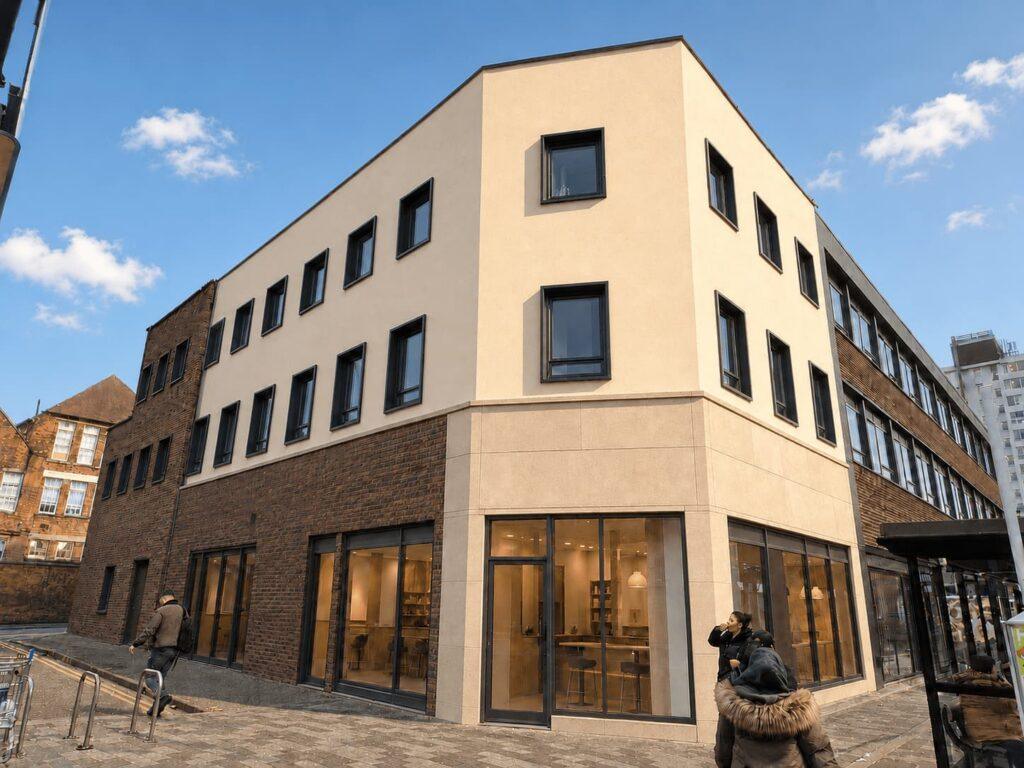
Conversion of a vacant former HSBC bank into a six-bedroom HMO and two-bedroom flat, while retaining commercial space at street level.
Location
Rugeley, Staffordshire
Project Type
Commercial-to-residential conversion
Accommodation
Six-bedroom HMO and two-bedroom flat
Additional Use
Retained ground-floor commercial unit
Project Brief
The objective was to bring a prominent but long-vacant town-centre building back into productive use.
As there was limited demand for a commercial unit of its original size, the proposal retained a smaller commercial space at the front while converting the remainder into residential accommodation where local demand was stronger.
Key Challenges
The proposed HMO attracted objections from neighbours and councillors concerned about management and potential antisocial behaviour.
Further planning considerations included noise from nearby music venues, flood risk due to the site’s location within Flood Zone 2, parking and the building’s position within Rugeley Town Centre Conservation Area.
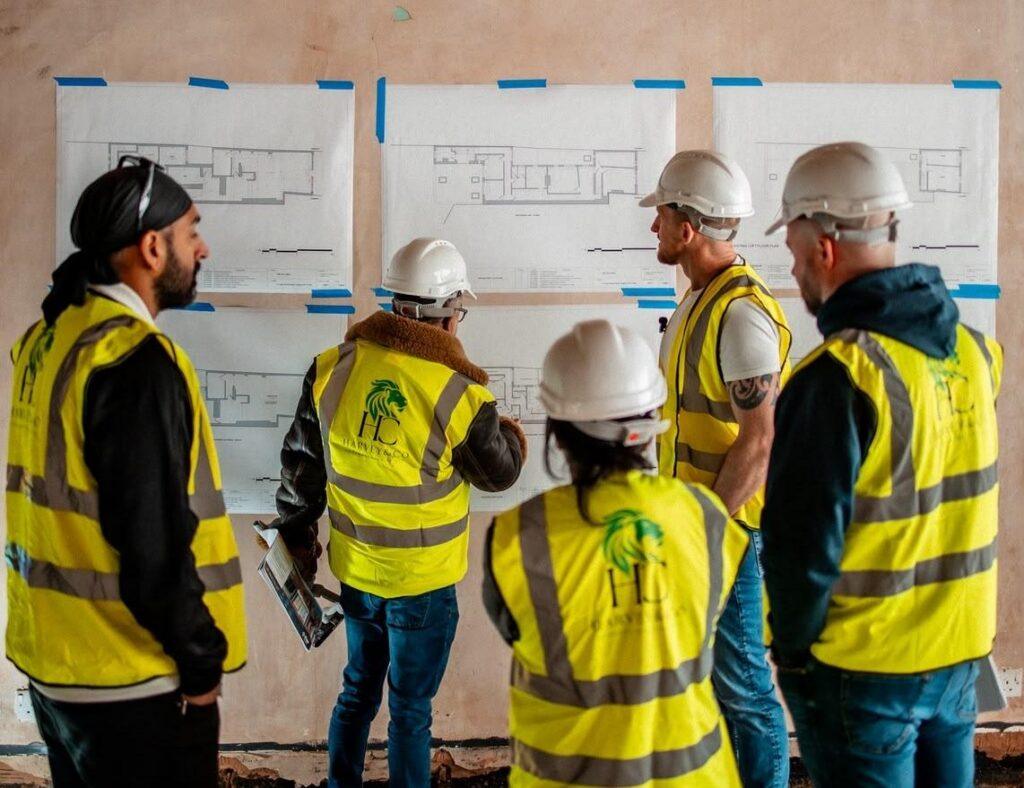
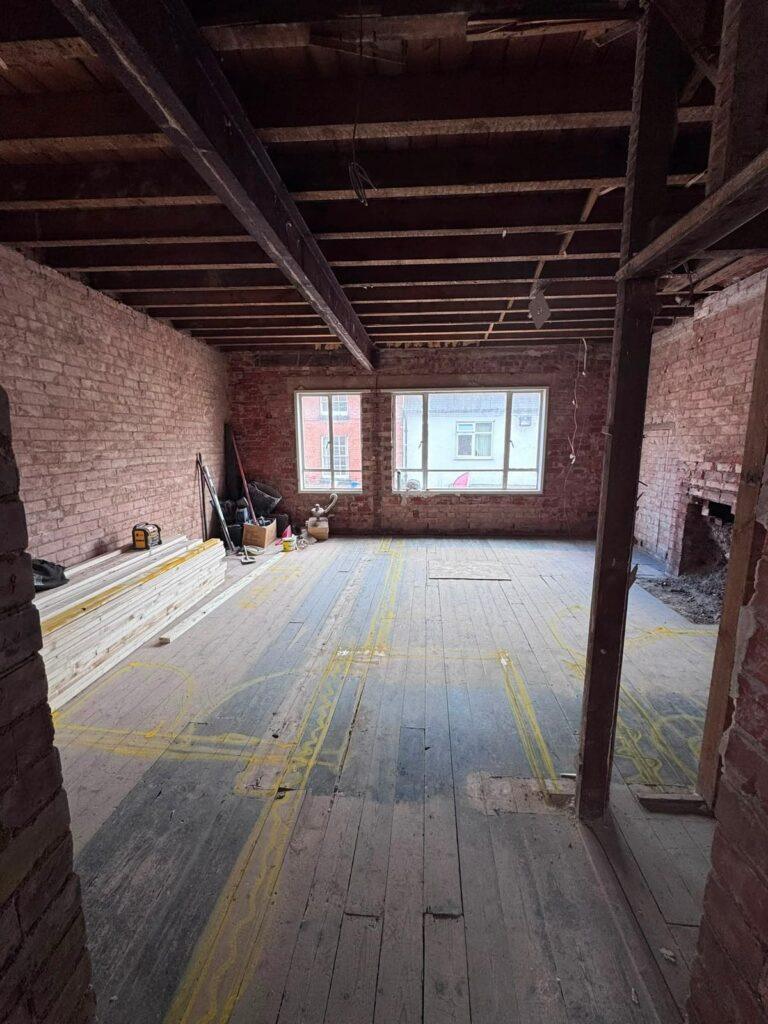
Design Response
The upper floors were reorganised as a professionally managed six-bedroom HMO, with appropriately sized bedrooms and shared kitchen, dining and living spaces.
A separate two-bedroom flat was created at the rear of the ground floor, independently accessed from the commercial unit. The main frontage was retained to maintain an active commercial presence on Upper Brook Street, with external alterations concentrated discreetly at the rear.
Planning & Technical
We coordinated the specialist information required to address the principal objections, including a management plan, noise impact assessment and flood risk assessment.
The recommendations were incorporated into the scheme, alongside dedicated parking, secure cycle storage, refuse provision, safe escape routes and separate access for each use. Acoustic measures were specified to protect residents from nearby entertainment noise.
The Outcome
After a long consultation process, planning permission was granted for the mixed-use development, allowing the vacant building to accommodate new homes while preserving commercial activity within the town centre.
The scheme provides a practical balance between regeneration, housing demand and the established character of the conservation area.
The project overcame several planning concerns through coordinated design and specialist evidence. Its key success was demonstrating that a well-designed and properly managed HMO could operate responsibly alongside a family-sized flat and commercial premises within one existing building.