
Conversion of a former caretaker’s house into a new school entrance, pupil facility, reception and administrative hub.
Location
Acocks Green, Birmingham
Project Type
School refurbishment and extension
Proposed Use
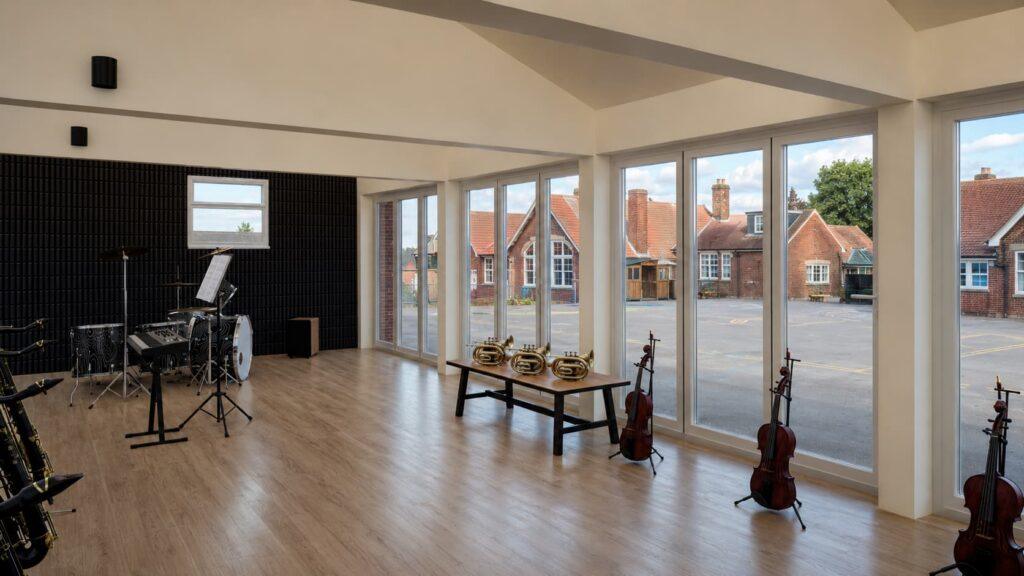
Reception, offices, meeting spaces and music facilities
Status
Planning permission approved
Project Brief
The school wanted to bring a disused former caretaker’s house back into use as an administrative hub and create a new main entrance from Westley Road.
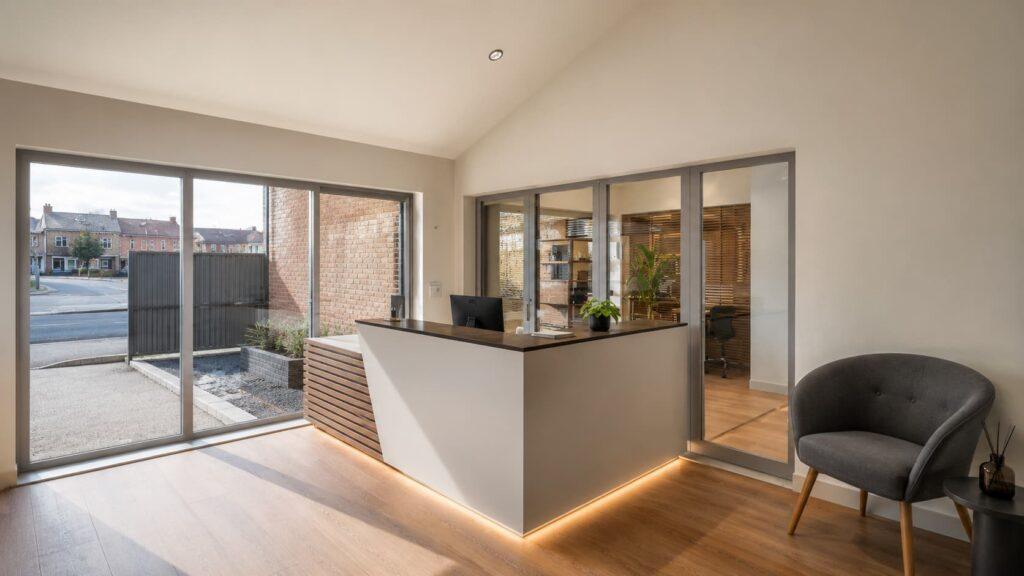
The scheme needed to provide a welcoming reception, practical staff accommodation and improved access to the existing music room. Budget, safeguarding, accessibility and the day-to-day operation of the school were key priorities.
Key Challenges
Several deteriorating extensions were unsuitable for reuse and needed to be replaced. At the same time, unnecessary alterations to the original house had to be avoided to control construction costs. The layout also needed to provide clear visitor management and secure separation between public areas and the wider school campus.
Design Response
Our feasibility study identified how the original house could be retained and efficiently reconfigured for offices. A new side extension creates a visible and accessible reception entrance from Westley Road.
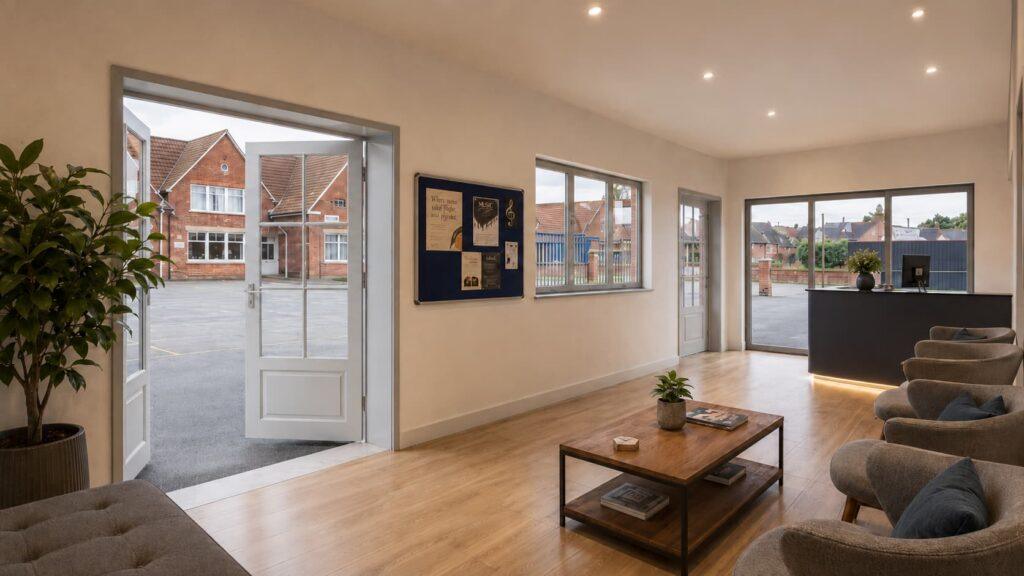
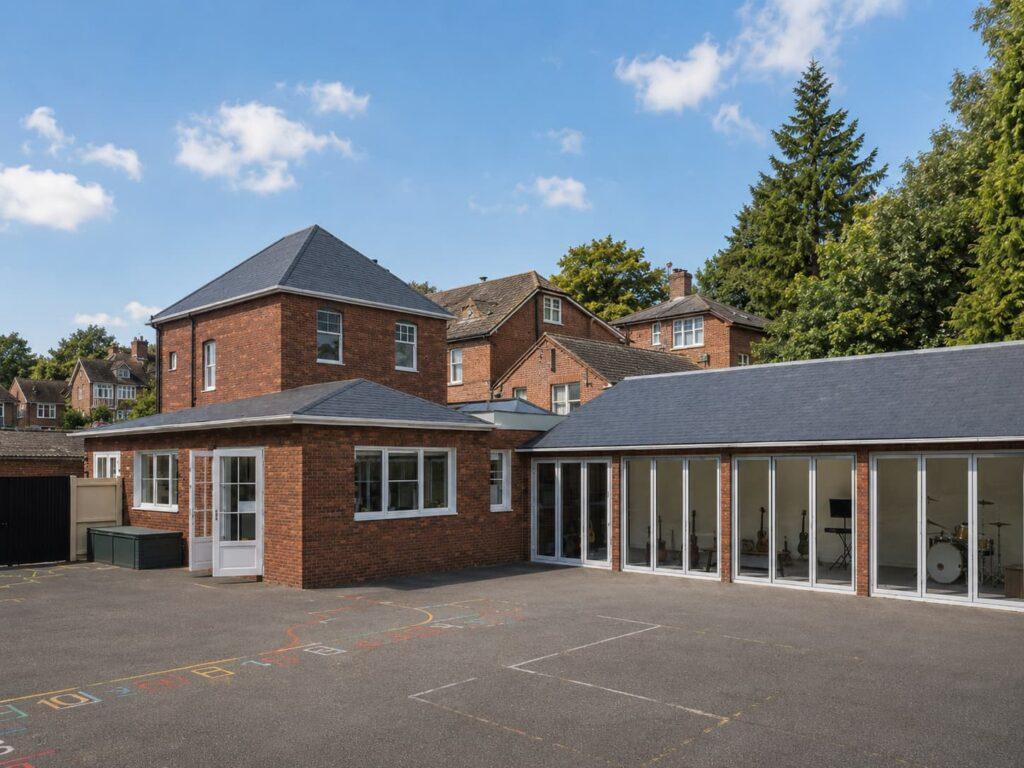
At the rear, the poor-quality additions are replaced by an extension within the existing yard, connecting the offices to the separate music room. The layout includes reception and waiting areas, offices, a meeting room and an accessible toilet. Glazing improves daylight, visibility and staff supervision.
Planning & Technical
The extensions were designed to complement the original property and the established character of Westley Road through sympathetic proportions, brickwork and roof forms.
Structural alterations were kept to a minimum, allowing more of the budget to be directed towards the new reception, improved facilities and essential building upgrades. The planning application was approved without objections from the local planning authority.
The Outcome
The approved design will transform a disused property into a clear, secure and welcoming entrance for the school. It will provide improved administrative accommodation and connect the main offices directly with the music facilities.
Key Results
The project delivers substantial operational improvements through the careful reuse of an existing asset. Its principal success is combining a new public entrance, better access control and more efficient staff facilities within a practical, cost-conscious design.