When planning a commercial building project, it can be tempting to go straight to a contractor and ask for a price. For some simple works, that may feel like the quickest route.
However, commercial projects often involve planning policy, building regulations, access, fire safety, structure, services and long-term usability. An architect helps bring these parts together before work starts on site.
What does a contractor usually do?
A contractor’s main role is to build the project. They organise labour, materials, site activity and practical delivery. A good contractor is essential, because even the best design needs careful construction.
Contractors may also offer advice on buildability, sequencing and materials. On smaller or less complex jobs, they may produce basic information to help with pricing. This can be useful, but it is not the same as a coordinated design package.
Without clear drawings and specifications, a contractor may have to make assumptions. Those assumptions can affect the quotation, the finished layout, compliance and the amount of decision-making required during the build. On a commercial project, where the building may need to support staff, customers, tenants or operations, clarity at the start is especially valuable.
What does an architect add to a commercial project?

An architect’s role is to shape the brief, develop the design and coordinate the information needed for decisions, permissions and construction. This is not just about how a building looks. It is about how the space works, how people move through it, how it meets regulations and how the design can be delivered in a sensible way.
For commercial projects, architects can help with:
- Brief development: turning business aims into practical space requirements.
- Layout planning: considering circulation, accessibility, servicing, storage and future flexibility.
- Design coordination: aligning architecture with structure, drainage, ventilation, lighting and other consultant input where needed.
- Planning strategy: identifying the type of application or consent likely to be required.
- Building regulations drawings: preparing information that supports compliance and contractor pricing.
If you are comparing the roles of commercial architects and contractors, the simplest distinction is this: the architect helps define and coordinate what should be built; the contractor focuses on building it.
Why planning insight matters before you build

Commercial projects can be affected by planning use, access, parking, signage, external alterations, opening hours, neighbouring properties and local policy. Even internal changes may have planning implications if they alter the way a building is used.
An architect can review the brief in planning terms before drawings are finalised. This can help avoid designs that look workable at first but later raise avoidable questions during the application process. It also means the drawings can communicate the proposal clearly to the local authority.
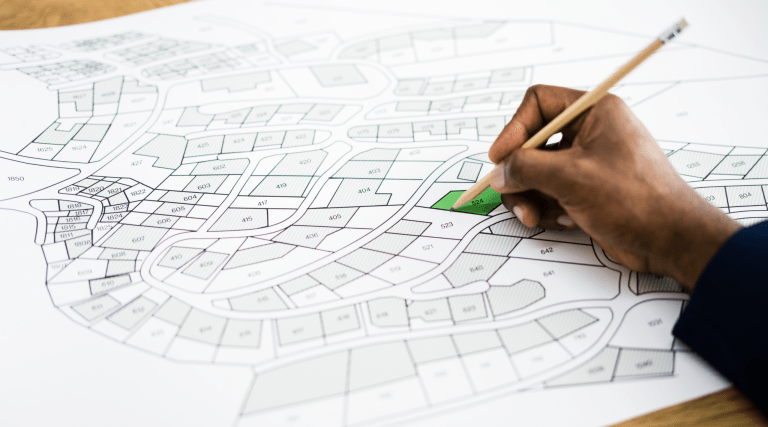
Planning drawings are not just formal paperwork. They explain the site, the existing building and the proposed changes. They show scale, relationship to boundaries, access and appearance. Clear drawings help all parties understand what is being proposed.
For a wider overview of how professional design input supports projects from feasibility to technical information, see Paragon Architecture’s architectural services.
Why regulation-ready drawings are different from basic plans

Commercial building plans often need to do more than show room sizes and door positions. They may need to address fire safety, escape routes, accessibility, thermal performance, ventilation, drainage, structure and energy considerations. The exact requirements depend on the project, but the principle is the same: the drawings need to provide enough information for assessment and construction.
Basic plans can be helpful for an early conversation, but they may not give a contractor enough detail to price accurately or build confidently. Regulation-ready drawings are more developed. They identify key construction information and help demonstrate how the proposal can meet the relevant standards.
This does not remove the need for specialist input where required. Structural engineers, fire consultants, drainage specialists or mechanical and electrical designers may still be needed. The architect can help coordinate that information so the overall design remains consistent.
For clients, this coordination is one of the main benefits. Instead of separate pieces of advice pulling in different directions, the project information becomes easier to understand, review and use.
When might a contractor-led route be suitable?
A contractor-led route can suit some straightforward works, particularly where the scope is limited, the design is already resolved and statutory approvals are simple. Examples might include like-for-like replacement works or minor internal adjustments, depending on the property and use.
Even then, it is worth checking whether planning permission, building regulations approval, landlord consent, lease requirements or other approvals apply. Commercial buildings often involve more stakeholders than domestic projects, and assumptions can quickly become problematic.
The question is not whether architects or contractors are “better”. They do different jobs. A well-run project often benefits from both: an architect to define and coordinate the design, and a contractor to deliver it on site.
Some clients also find that visual material helps stakeholders understand the proposal before committing to the next stage. In those cases, 3D rendering for building projects can make layouts, elevations and design options easier to discuss.
How to choose the right professional input

Before deciding who to appoint first, consider the level of uncertainty in the project. If the brief is still developing, the site has constraints, planning permission may be needed or the building must meet specific operational requirements, early architectural input is usually helpful.
Useful questions to ask include:
- Is the current building suitable for the intended use?
- Will the proposal affect access, fire escape or public areas?
- Are external changes, signage or extensions involved?
- Will different consultants need to coordinate their information?
- Do you need drawings for planning, building regulations or tendering?
If the answer to several of these is yes, appointing an architect early can help create a clearer path. It gives the contractor better information, helps decision-makers understand the project and supports a smoother approvals process.
- Contractors build the project; architects define, develop and coordinate the design information.
- Commercial projects often need planning insight, regulation-ready drawings and consultant coordination.
- Clear drawings help contractors price more accurately and reduce assumptions before work starts.
- The best route is often collaborative, with architect and contractor input at the right stages.
Frequently asked questions
Do I legally need an architect for a commercial project?
Not always. However, many commercial projects benefit from architectural input because they involve planning, building regulations, access, fire safety and coordination between different specialists.
Can a contractor produce commercial building plans?
Some contractors can prepare basic plans, but these may not include the design coordination or regulatory detail needed for approvals, tendering or confident construction.
Should I speak to an architect before getting contractor quotes?
If the scope is uncertain, planning permission may be needed or the project is more than a simple alteration, speaking to an architect first can help create clearer information for pricing.
What drawings are usually needed for building regulations?
This depends on the project, but drawings often need to cover layout, construction details, structure, fire safety, insulation, ventilation, drainage and accessibility where relevant.
Planning a commercial project?
Paragon Architecture can help you understand what design information, planning support and building regulations drawings your project may need.