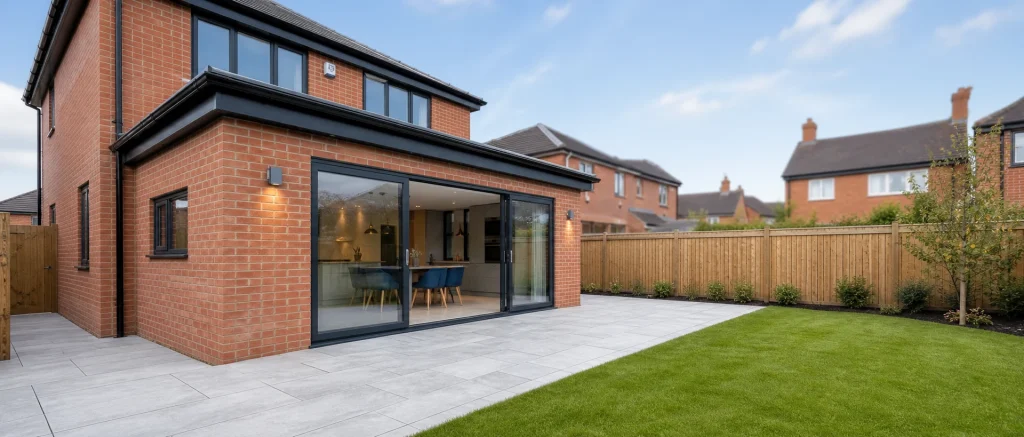
Extension plans can look clear on paper, yet still leave homeowners wondering how the finished space will actually feel. A wall line, roof pitch or set of doors can be technically correct, but difficult to picture in daily life.
3D rendering helps close that gap. It gives homeowners a more intuitive way to judge the shape, scale, materials and garden facing layout of an extension before the design moves further through the process.
Why drawings alone can be hard to judge
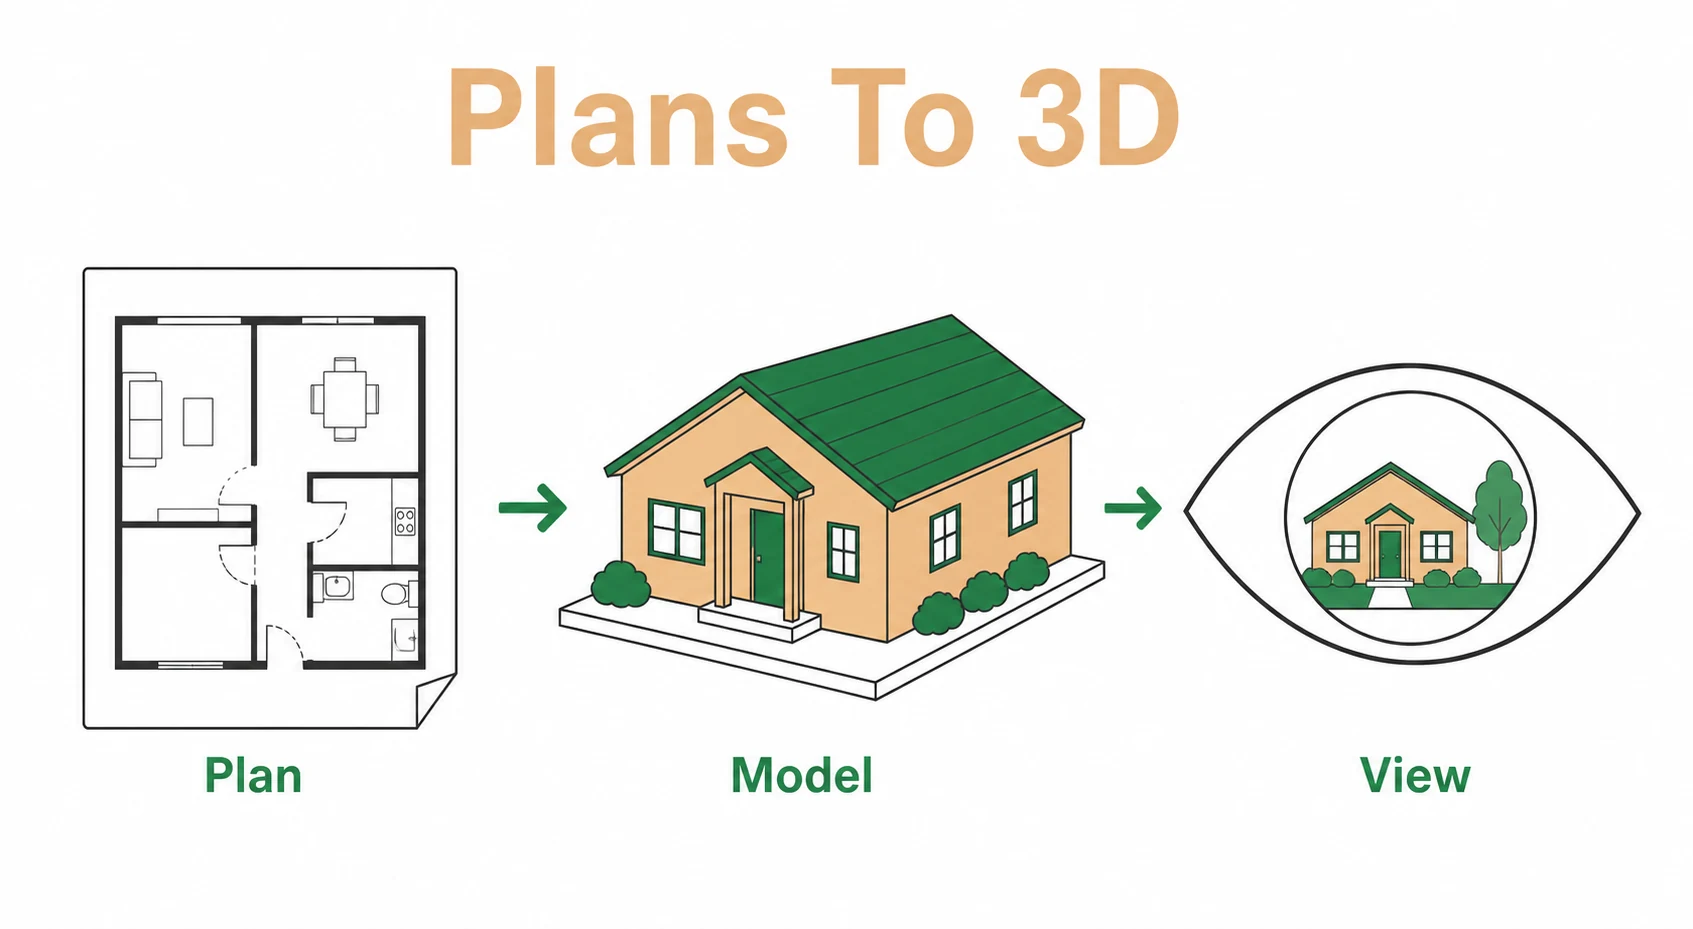
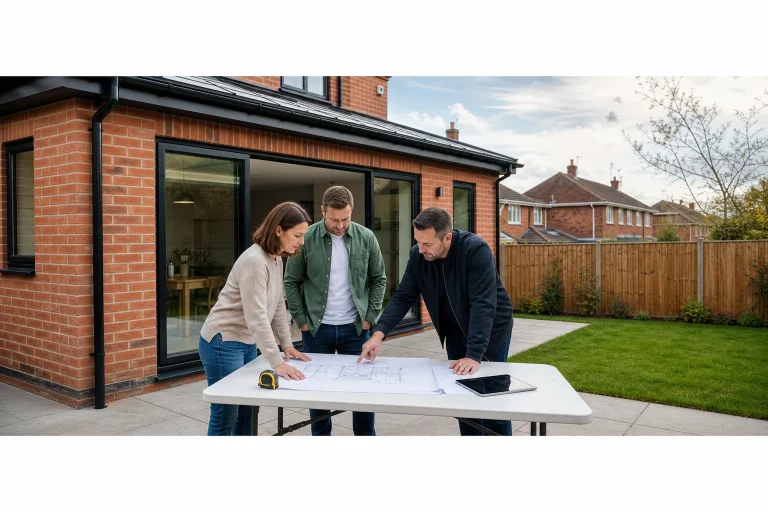
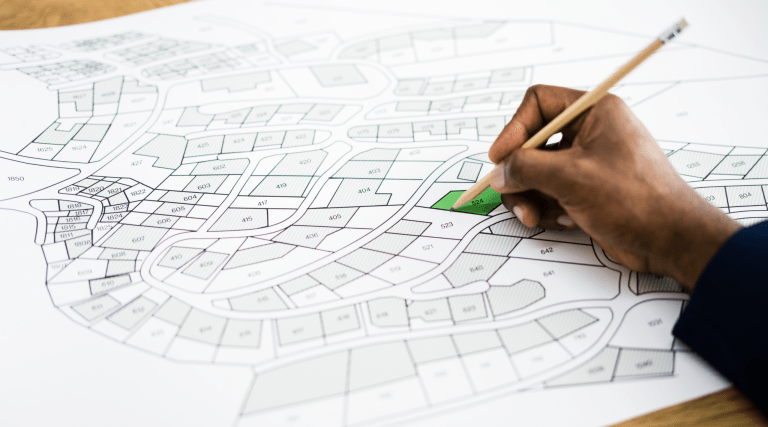
Architectural drawings are essential. Plans, elevations and sections show accurate dimensions, relationships and construction intent. They are the basis for design development, planning discussions and technical work. The challenge is that many homeowners do not read them every day.
A plan view can show that a new kitchen, dining area and sitting space will fit within the proposed footprint, but it may not immediately reveal how the room will feel from the garden, how the roof will meet the existing house or whether the glazing looks balanced. An elevation can show proportions, but the homeowner still has to imagine depth, shadow and material changes.
That is where 3D rendering becomes useful. It does not replace proper drawings. It translates them into a format that is easier to understand. A homeowner can see the extension as a three dimensional proposal, with the roof, walls, windows, doors and external areas working together.
For anyone at the early design stage, this can make conversations more productive. Instead of trying to explain a concern in technical terms, the homeowner can point to what they see and discuss it with the architect. That usually leads to clearer feedback and a design that feels more considered.
Understanding rooflines and overall scale
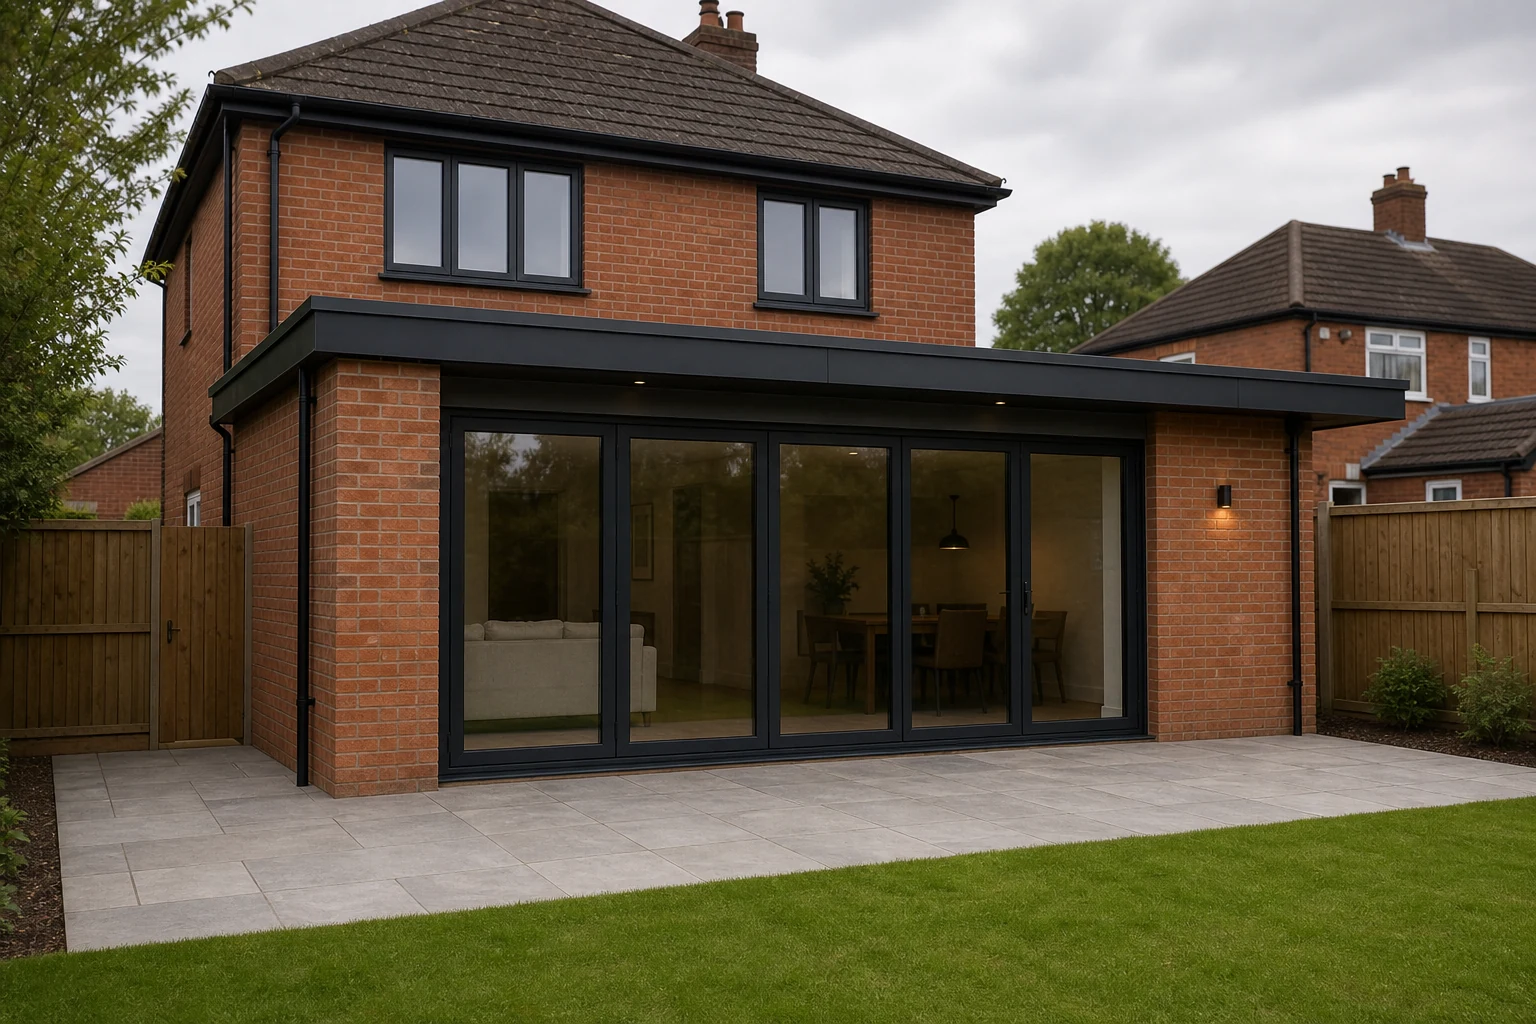
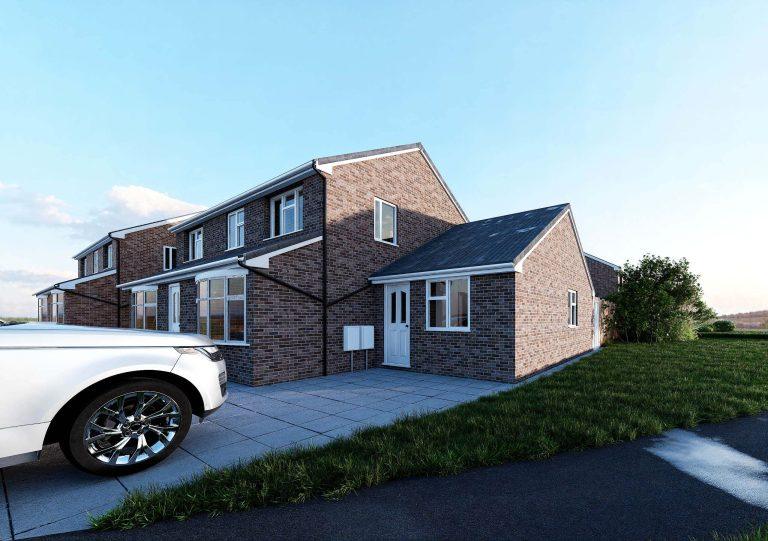
The roof is one of the biggest visual decisions in any extension. A flat roof, pitched roof, vaulted ceiling or rooflight arrangement can completely change how the new addition relates to the original house. On drawings, these choices may seem abstract. In a render, the relationship becomes much clearer.
A 3D view helps homeowners judge whether the extension looks in proportion, whether the roofline feels too dominant or too quiet, and how the new volume sits against the existing building. This is especially helpful when the design includes a rear extension, side extension, loft conversion or a combination of changes.
Scale is not only about size. It is about how the new work feels beside what is already there. A render can show whether the extension appears integrated or separate, whether the roof sits comfortably and whether key features feel balanced. This gives the homeowner more confidence before committing to the next design stage.
It can also support better discussions around planning. While every project still needs the right advice for its circumstances, seeing the massing in 3D can help homeowners understand why certain design choices may be more suitable than others. If planning routes are being considered, Paragon Architecture has also explained the difference between permitted development and planning permission for extensions.
Judging glazing, light and views
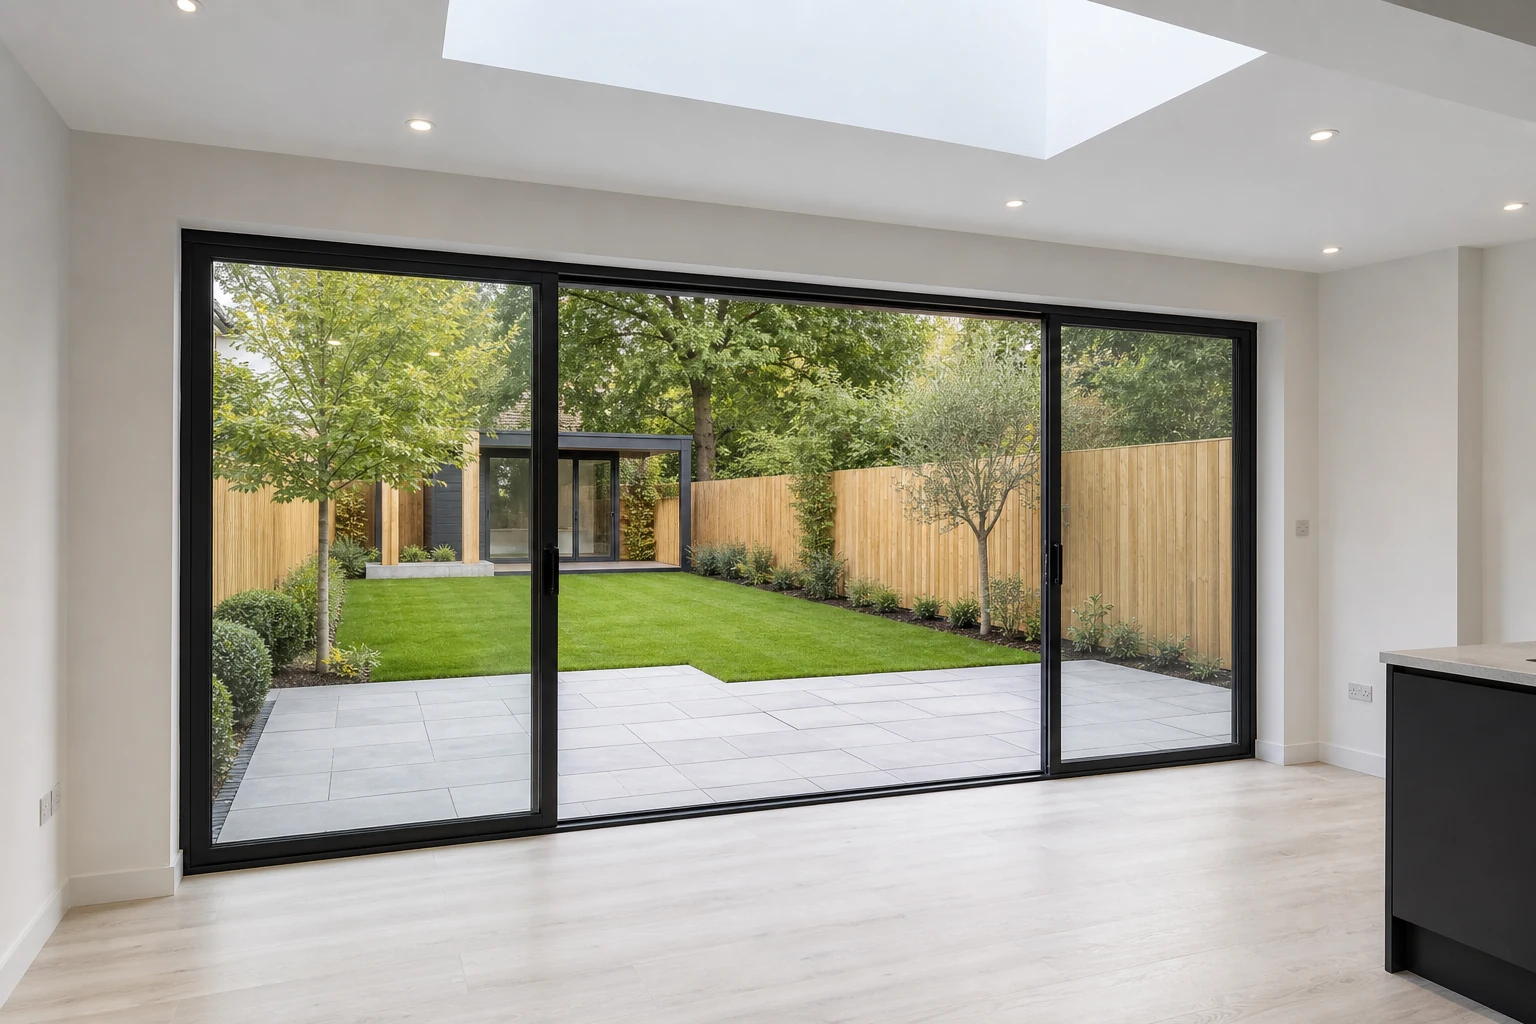
Glazing is often one of the most exciting parts of an extension design. Large doors, rooflights and picture windows can open the home to the garden and bring in more daylight. They also affect privacy, furniture placement, overheating risk and the way people move through the room.
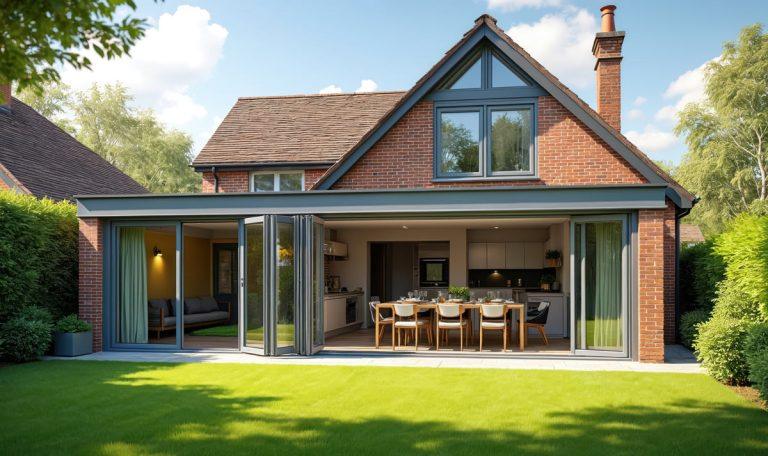
3D rendering allows homeowners to judge glazing as part of the whole design rather than as isolated rectangles on an elevation. It can show how a set of sliding or folding doors sits within the wall, whether the frames feel proportionate and how the opening connects with the outdoor space.
It also helps homeowners think about the experience from inside the room. Where will the main view be? Does the dining table sit naturally near the doors? Will the kitchen feel connected to the garden? Does the layout support the way the household actually lives?
Natural light is another important consideration. A render can help explain the design intention behind rooflights, high level glazing or wider openings. It should still be backed by architectural judgement, but it gives homeowners a clearer sense of why certain choices have been made. For more on this theme, the guide to natural light in residential architecture is a useful companion piece.
Comparing materials before decisions are fixed
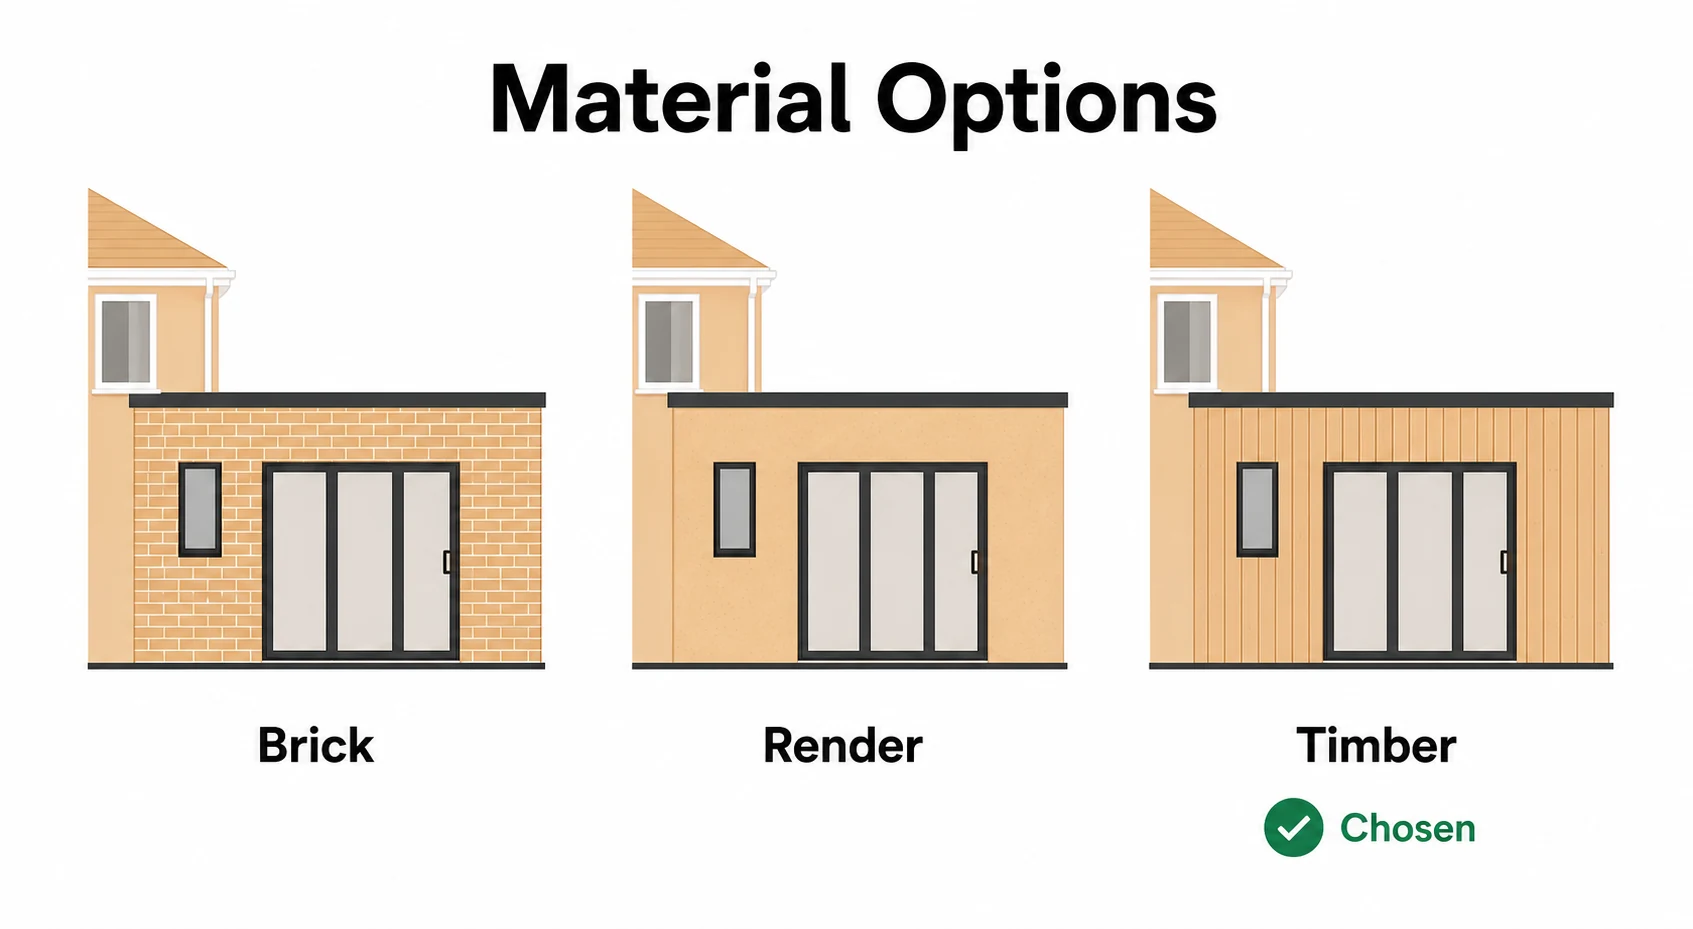
Material choices can be difficult to make from small samples or written notes alone. Brick, render, cladding, roof finishes, window frames and paving all influence whether an extension feels calm, contemporary, traditional or deliberately contrasting.
A 3D render can bring those choices together in context. Homeowners can compare whether a proposed material complements the existing property, whether a darker frame gives enough definition, or whether a lighter wall finish changes the overall character too much. This is much easier than trying to imagine each material separately.
The benefit is not that every detail has to be final at once. It is that the homeowner can make informed decisions earlier. If something feels wrong visually, it can be discussed while the design is still flexible. If it feels right, the render gives reassurance that the direction is coherent.
For extension projects, this is particularly helpful because the new work must relate to an existing home. The best result is not always a perfect match. Sometimes a carefully judged contrast works better. 3D visualisation helps the homeowner understand that relationship before the project moves into more detailed stages.
Making garden facing layouts easier to assess
Many residential extensions are designed around a stronger connection to the garden. The layout may include a kitchen island facing outwards, a dining area near the doors or a sitting space that receives more daylight. These decisions are about lifestyle as much as architecture.
Plans can show circulation and room sizes, but a 3D view makes the layout feel more tangible. Homeowners can see how the main living spaces relate to the garden, how much wall remains for storage or furniture, and whether the opening position suits the way the room will be used.
This is especially useful when deciding between options. One design may create a wide opening but reduce wall space. Another may keep more structure but offer a better furniture arrangement. Seeing both in 3D can make the choice less theoretical.
Homeowners considering broader design possibilities can explore Paragon Architecture’s extensions and conversions service, which covers the architectural support behind this kind of residential improvement.
Where 3D rendering fits in the design process
3D rendering is most useful when it supports decisions at the right moment. It can help during early concept development, when homeowners are comparing ideas. It can also help once a preferred direction has emerged and the design needs to be reviewed in more detail.
A good render should answer practical questions, not just produce an attractive image. Homeowners may use it to consider:
- Whether the roof form feels balanced with the existing property.
- How glazing affects the look and use of the room.
- Whether proposed materials work together.
- How the extension connects with the garden.
- Whether the design feels right before progressing further.
It is also useful for conversations between homeowners, architects, consultants and sometimes neighbours or planning officers. A clear visual can reduce misunderstanding because everyone is responding to the same proposal.
For homeowners who want a more confident view of their project before moving ahead, Paragon Architecture’s 3D rendering service can support the design process alongside the necessary architectural drawings and advice.
- 3D rendering helps homeowners understand extension plans in a more visual and practical way.
- It is especially useful for judging rooflines, scale, glazing, materials and garden facing layouts.
- Renders support better feedback because homeowners can point to specific design concerns or preferences.
- The service works best alongside proper architectural drawings, planning advice and technical design work.
Frequently asked questions
Does a 3D render replace architectural drawings?
No. Architectural drawings remain essential for design development, planning and technical work. A 3D render supports those drawings by making the proposal easier to understand visually.
When should homeowners consider 3D rendering for an extension?
It is useful during early design development, when options are being compared, and again when a preferred design needs to be reviewed before progressing.
Can 3D rendering help with material choices?
Yes. It can show how materials, window frames, roof finishes and external surfaces work together, which is often easier than judging each choice in isolation.
Is 3D rendering only for large extensions?
No. Smaller projects can benefit too, especially where roof shape, glazing, layout or the relationship with the existing home needs careful judgement.
See your extension more clearly
If you are planning an extension and want to feel more confident about the design before moving ahead, Paragon Architecture can help you visualise the proposal with clear, practical 3D rendering.