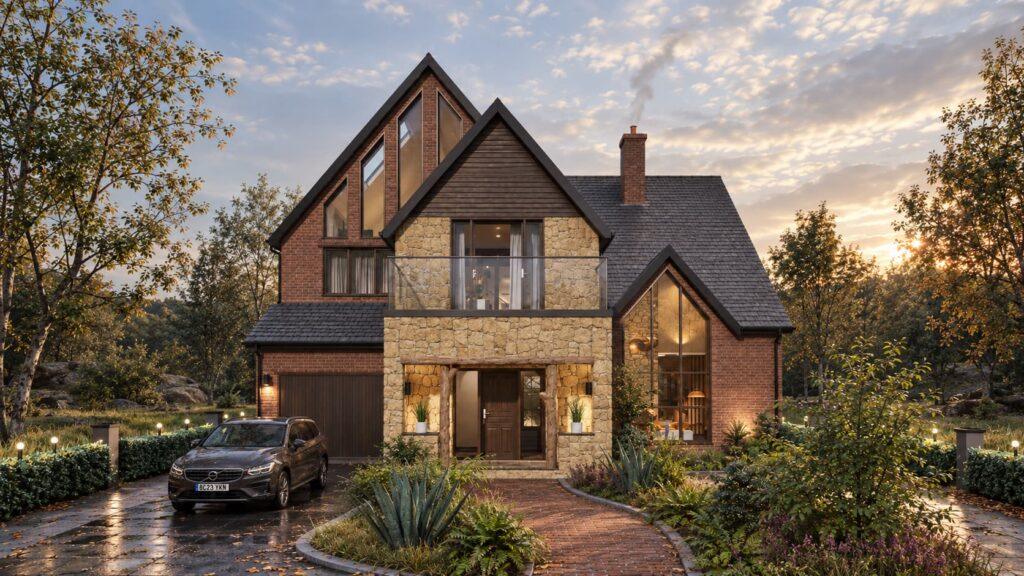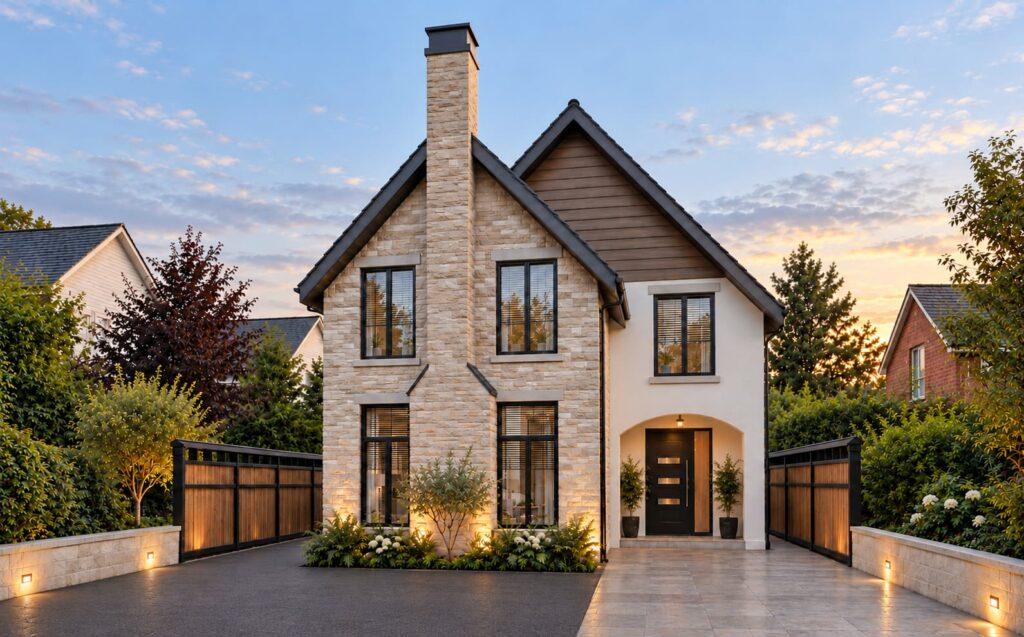

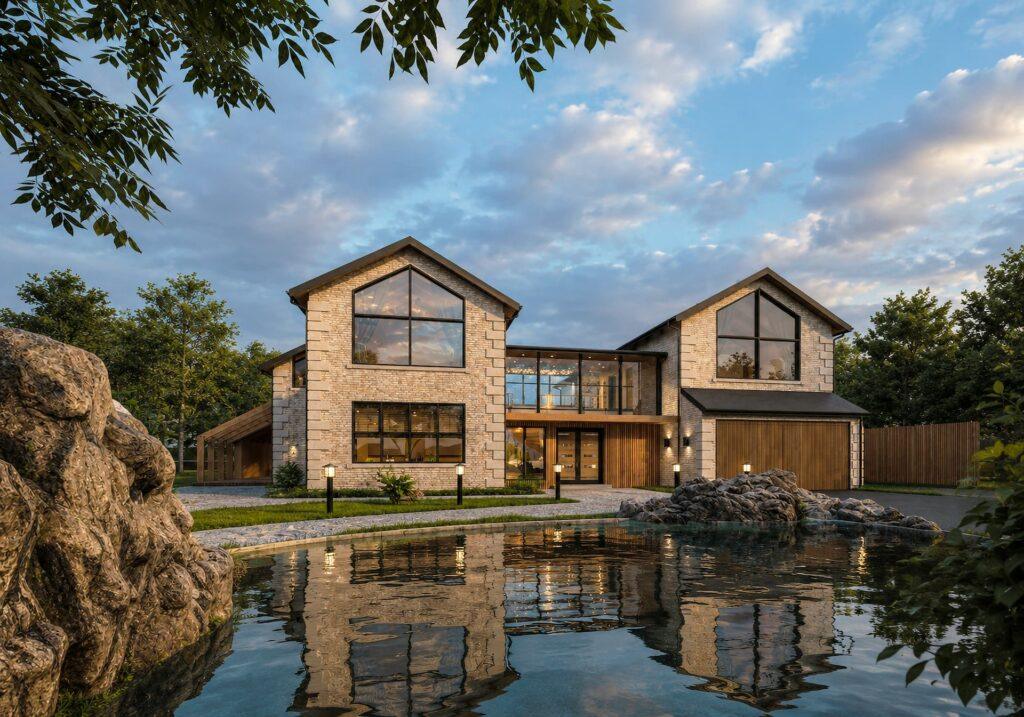
A family home shaped around a central garden, combining Japanese spatial principles with the character of a traditional British street.
Location
Coventry
Project Type
Bespoke Self-Build
Accommodation
6 bedrooms, home office and recreational bath area
Core Design Element:
Japanese interior garden
Project Brief
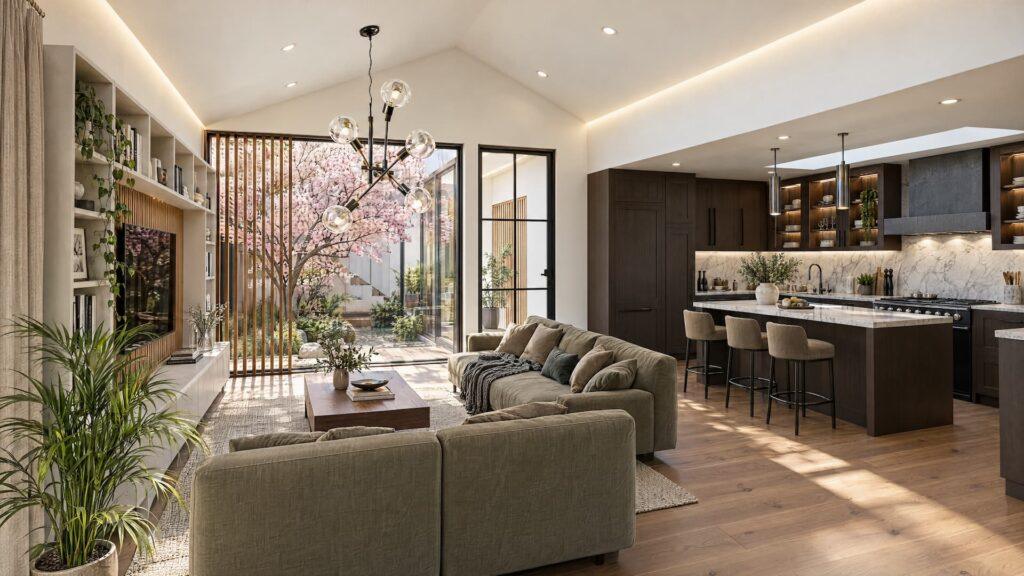
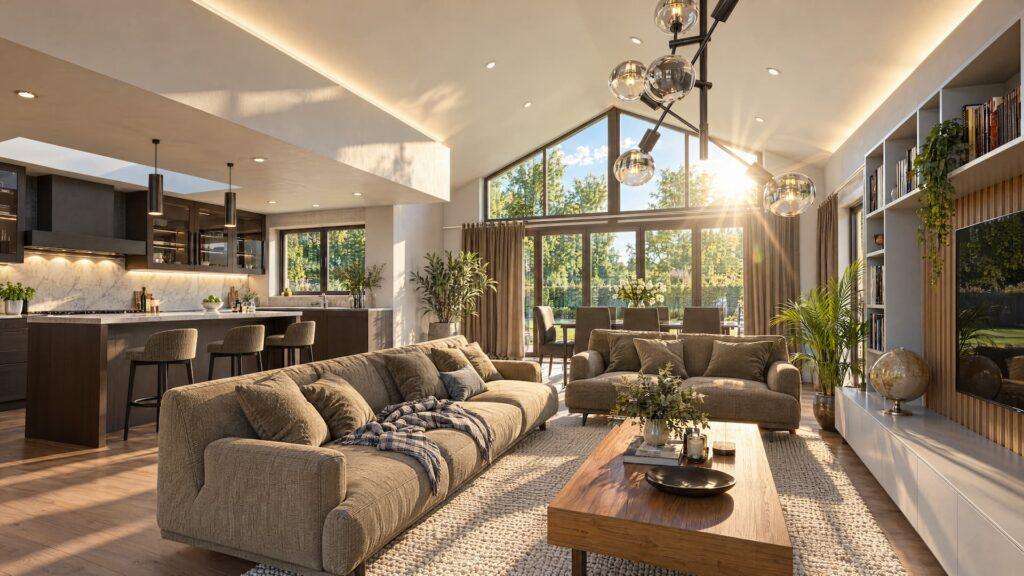
The client wanted a home tailored to family life, with a generous open-plan kitchen, dining and sitting area alongside a separate living room and relaxation room.
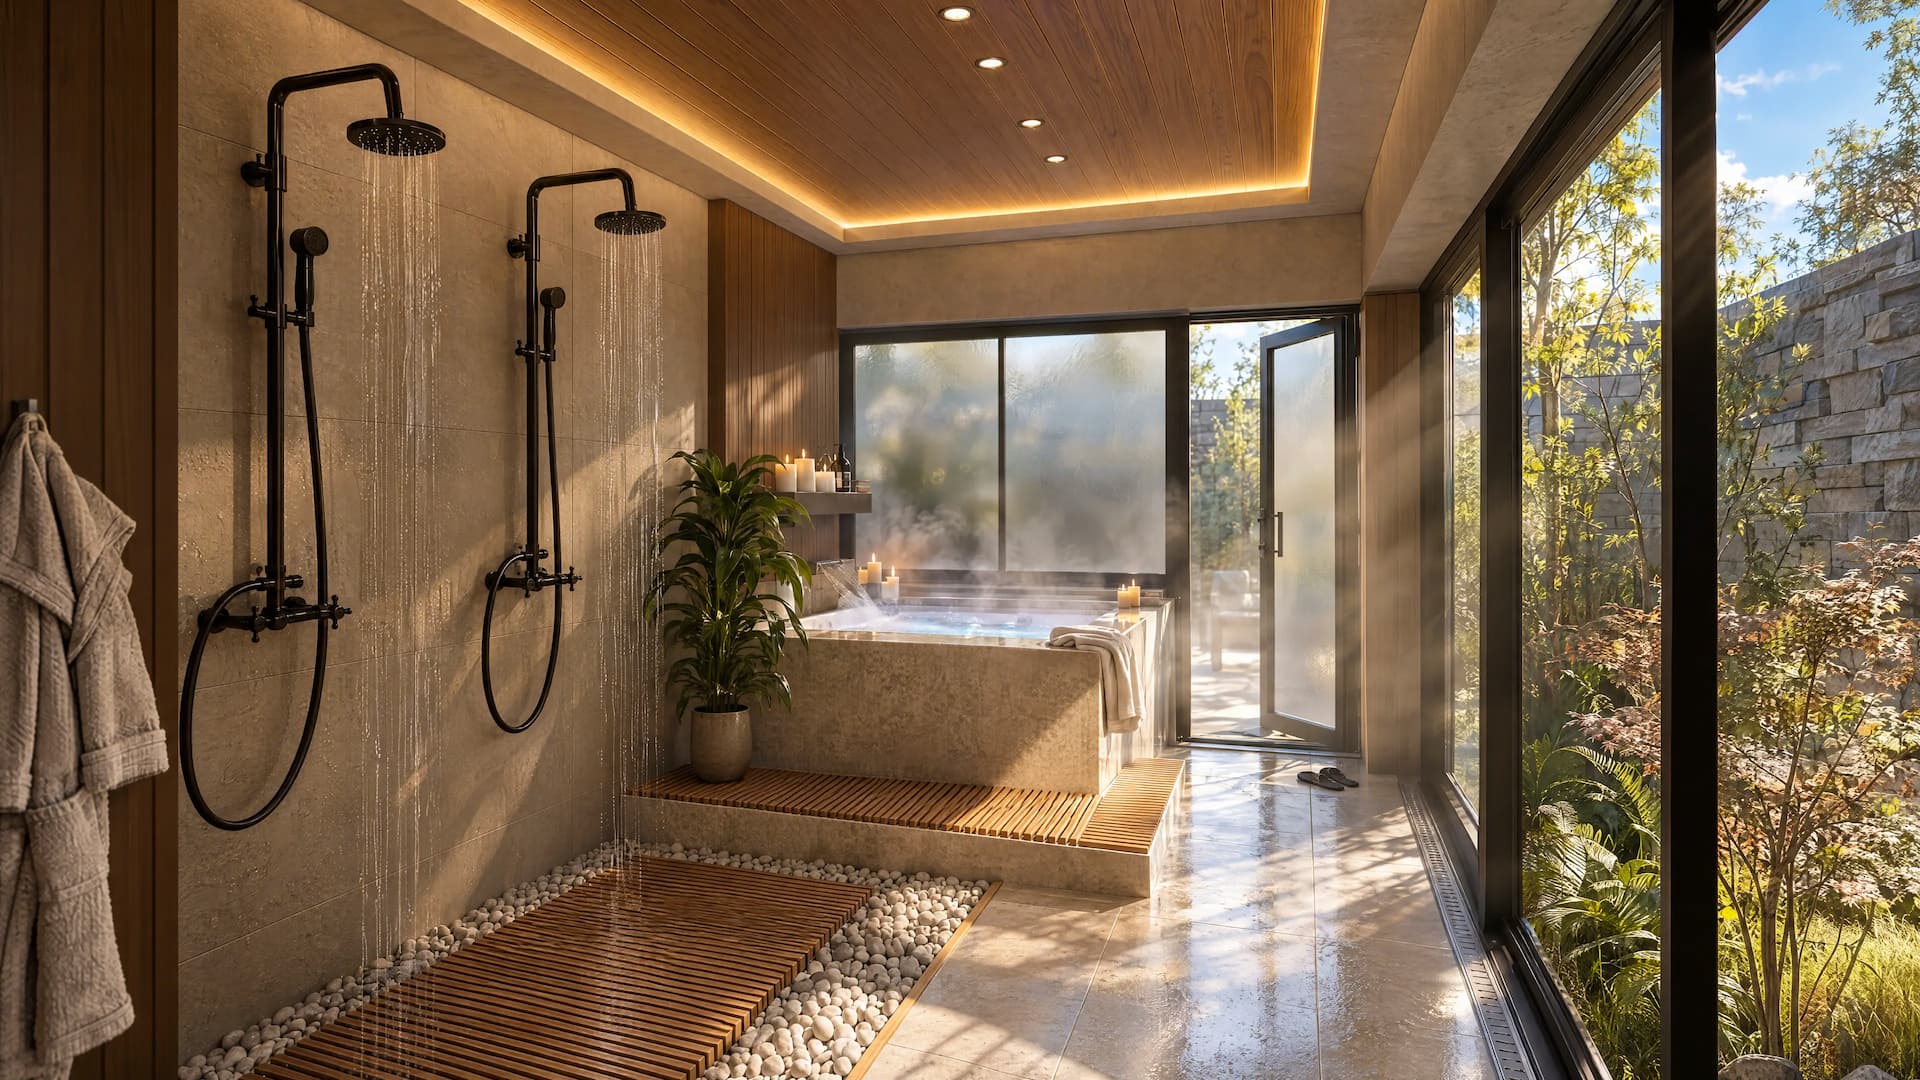
The brief also included two home offices and a large wellness suite with a leisure bath, jacuzzi and sauna. Reflecting the family’s Japanese heritage within a contemporary British home was central to the design.
Key Challenges
The house needed to provide several distinct living, working and relaxation spaces without feeling fragmented.
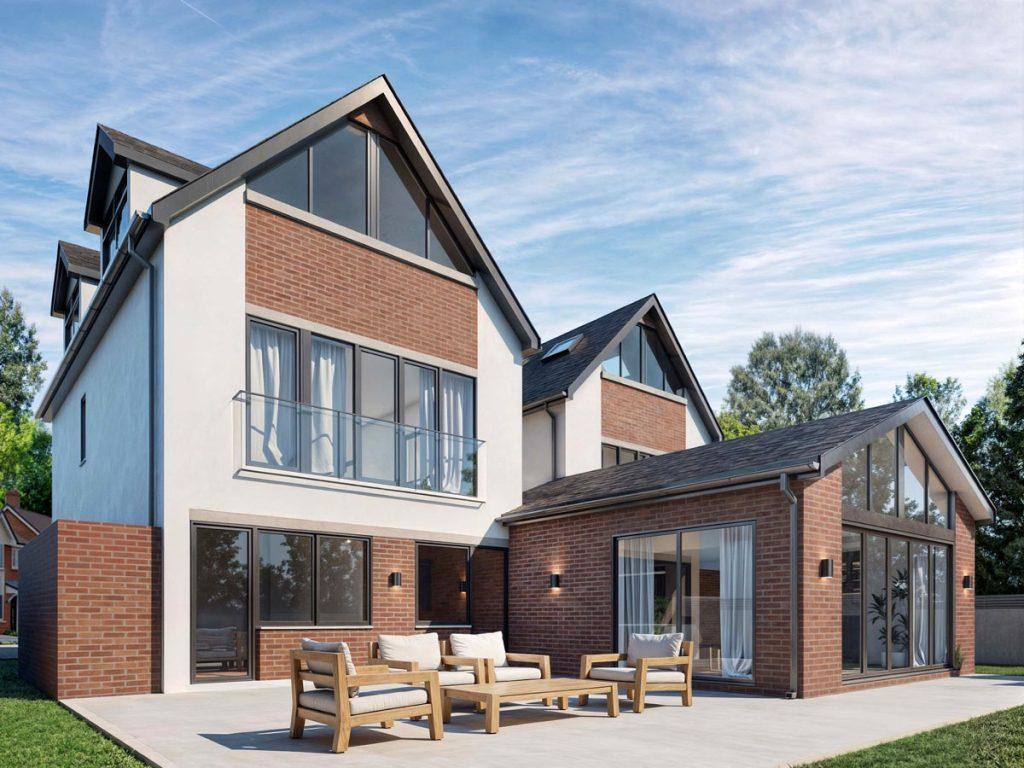
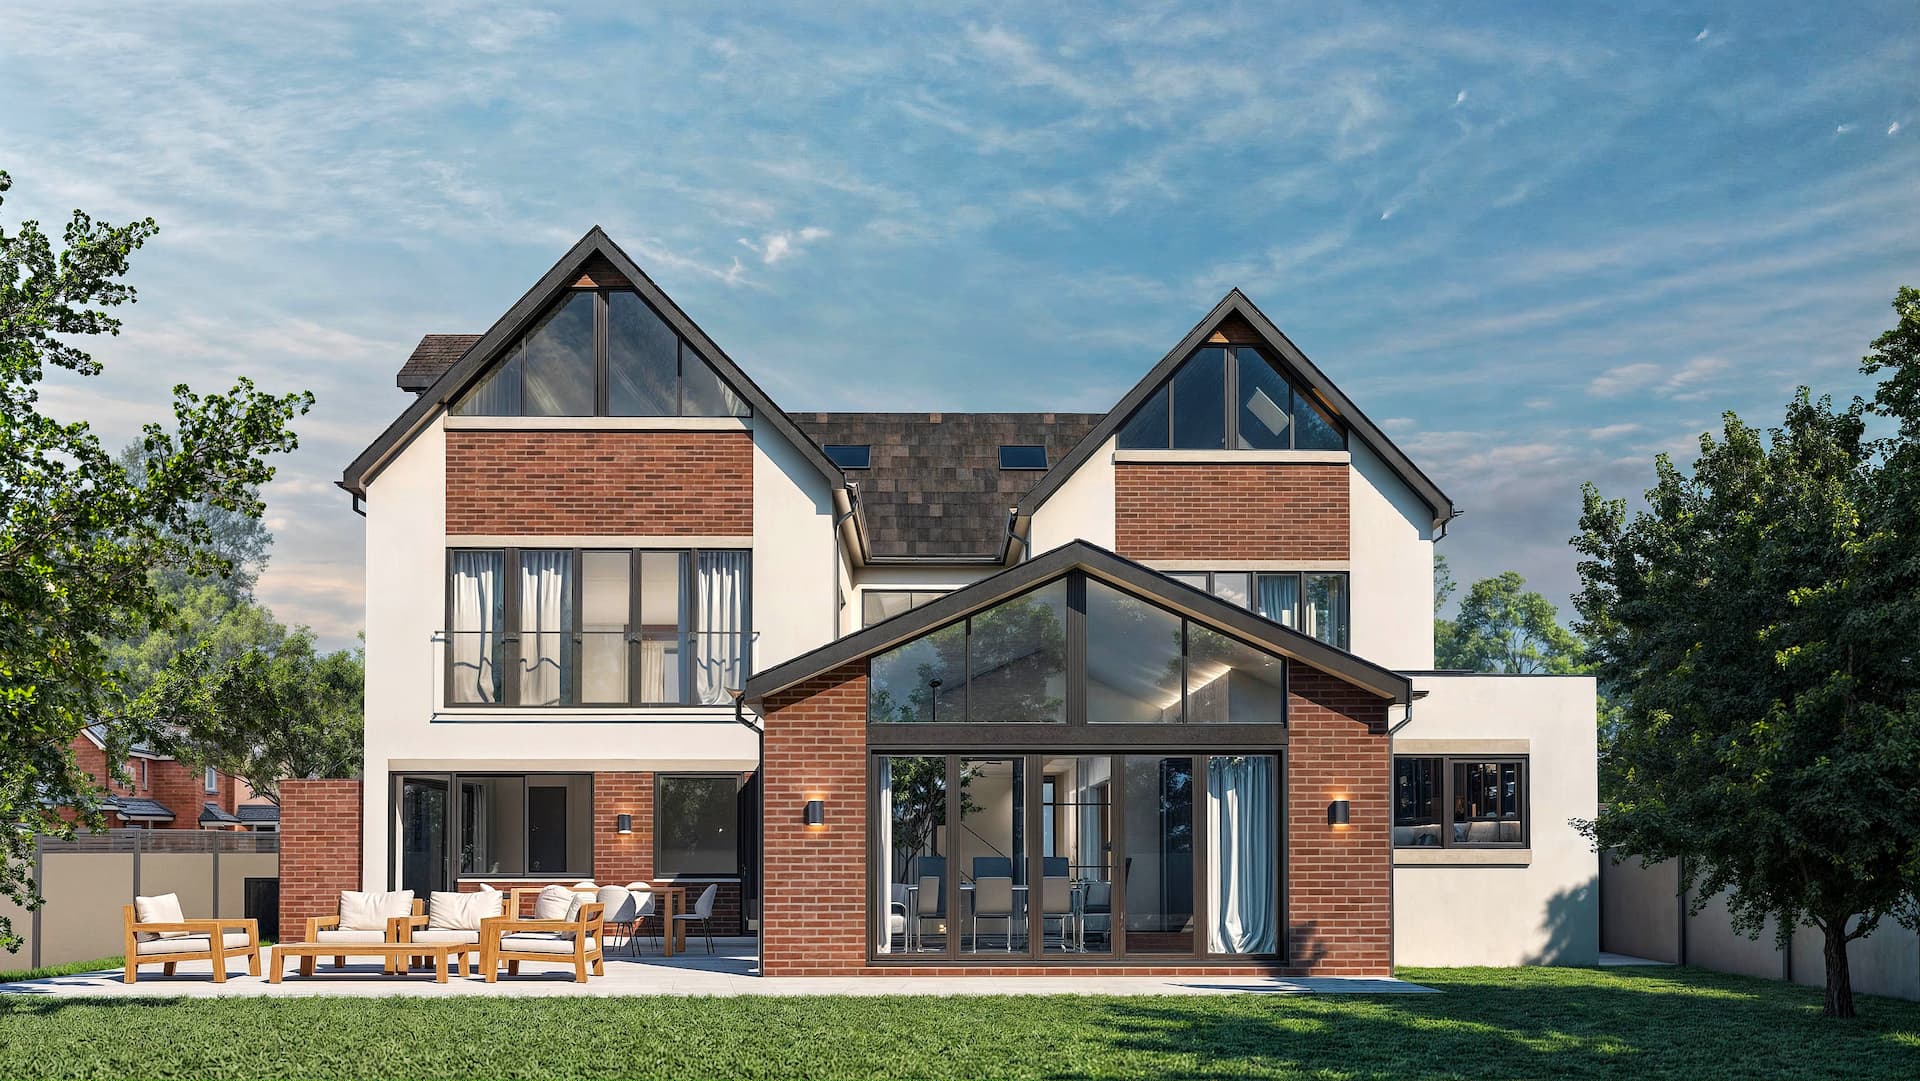
It also had to express the client’s cultural identity internally while maintaining an external appearance appropriate to the traditional residential setting.
Design Response
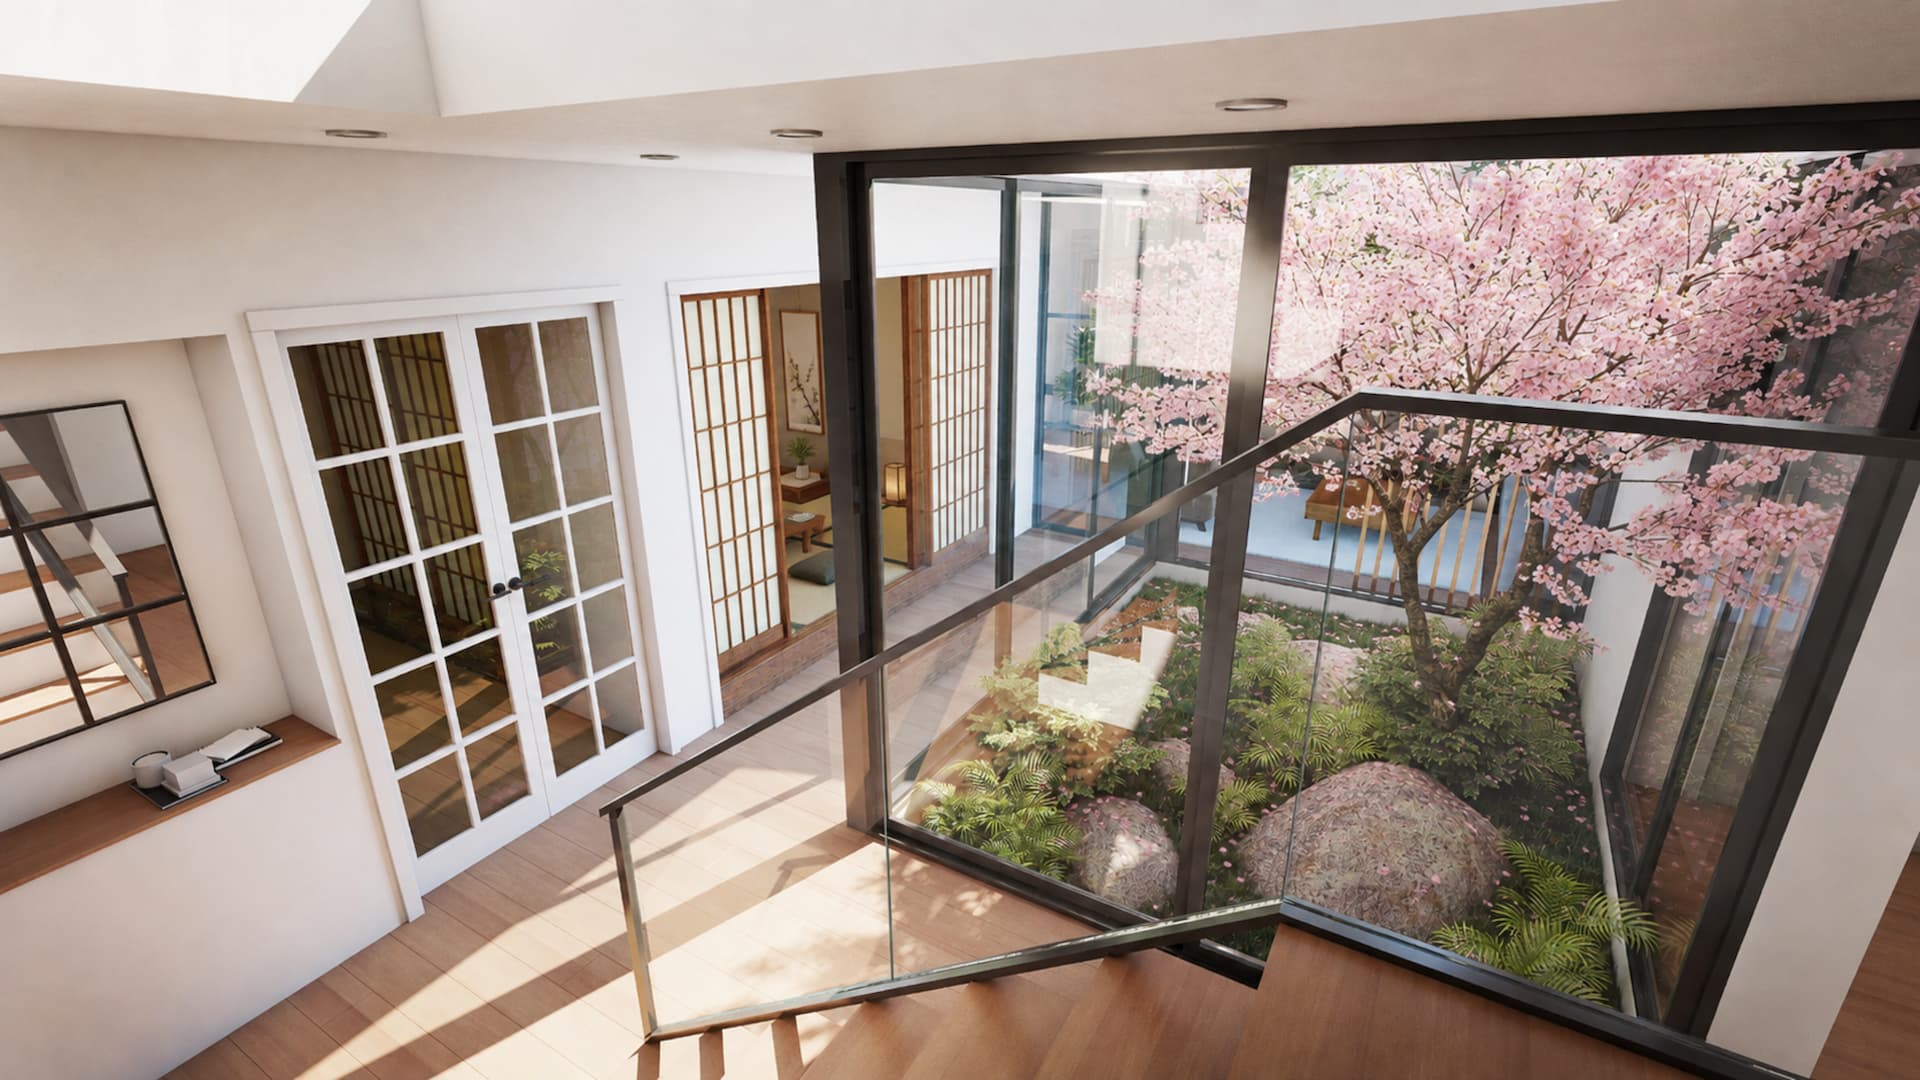
A central garden became the organising principle of the house. The main rooms and circulation spaces were arranged around it, allowing greenery, daylight and seasonal change to remain visible throughout the home.
Openings and transitions were carefully aligned to create changing views of nature as occupants move between spaces. This draws on Japanese principles of framed views, calm thresholds and a close relationship between architecture and landscape.
The social areas support everyday family interaction, while the separate living, working and wellness rooms provide opportunities for privacy and retreat.
Planning & Technical
The internal concept was balanced with a more restrained external form that responds to the scale and architectural character of the surrounding British street.
Privacy, natural light and circulation were considered together, ensuring that the central garden enhances the living environment without compromising the practical needs of a family home.
The Outcome
The design provides a highly personal home that combines generous family accommodation with spaces for work, restoration and wellbeing.
The central garden allows nature to be experienced from almost every part of the house, turning circulation into a sequence of changing views rather than simply a route between rooms.
By revealing daylight, planting, weather and the changing seasons throughout the year, the architecture creates a calm sanctuary designed to support the family’s wellbeing and connection with one another.